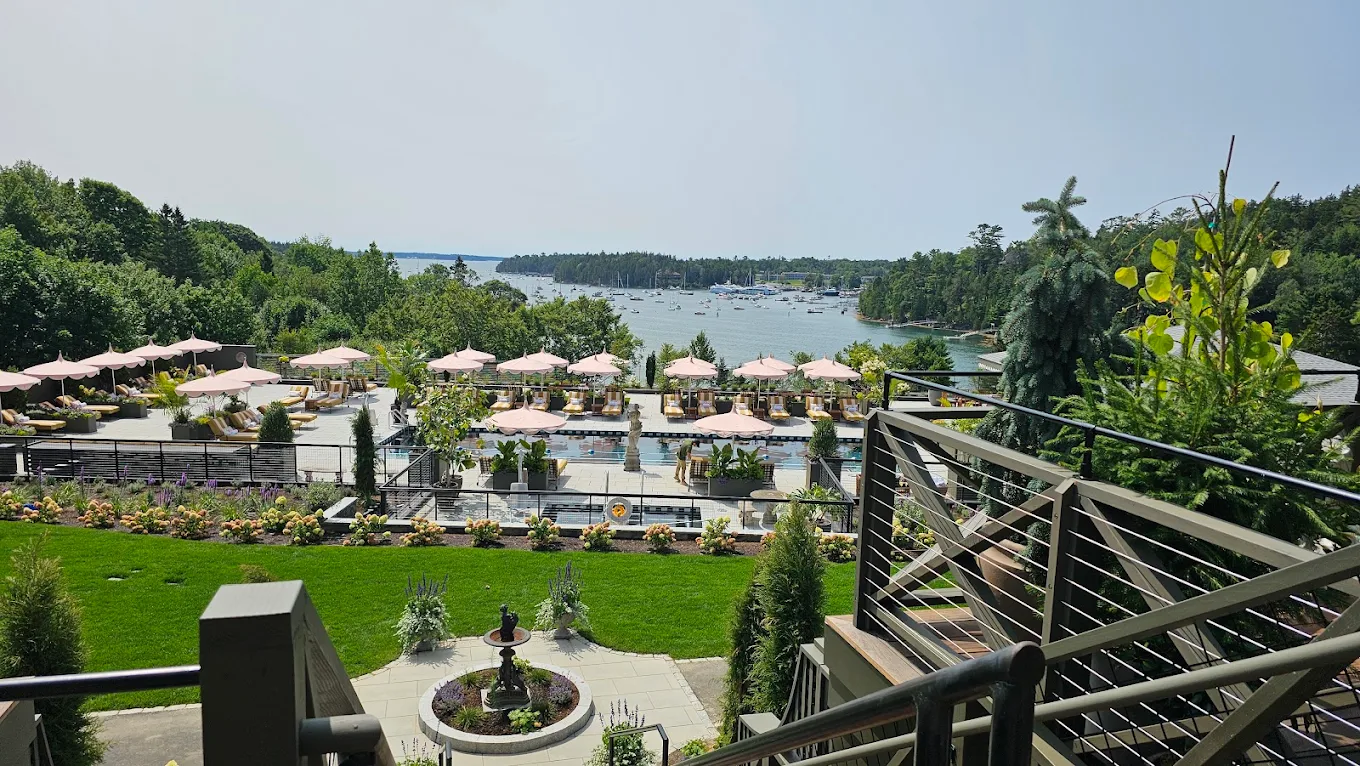
Rooms out of service cost the property more than the carpentry does. Hospitality scope gets phased so finished floors and rooms go back into inventory while the next phase runs.
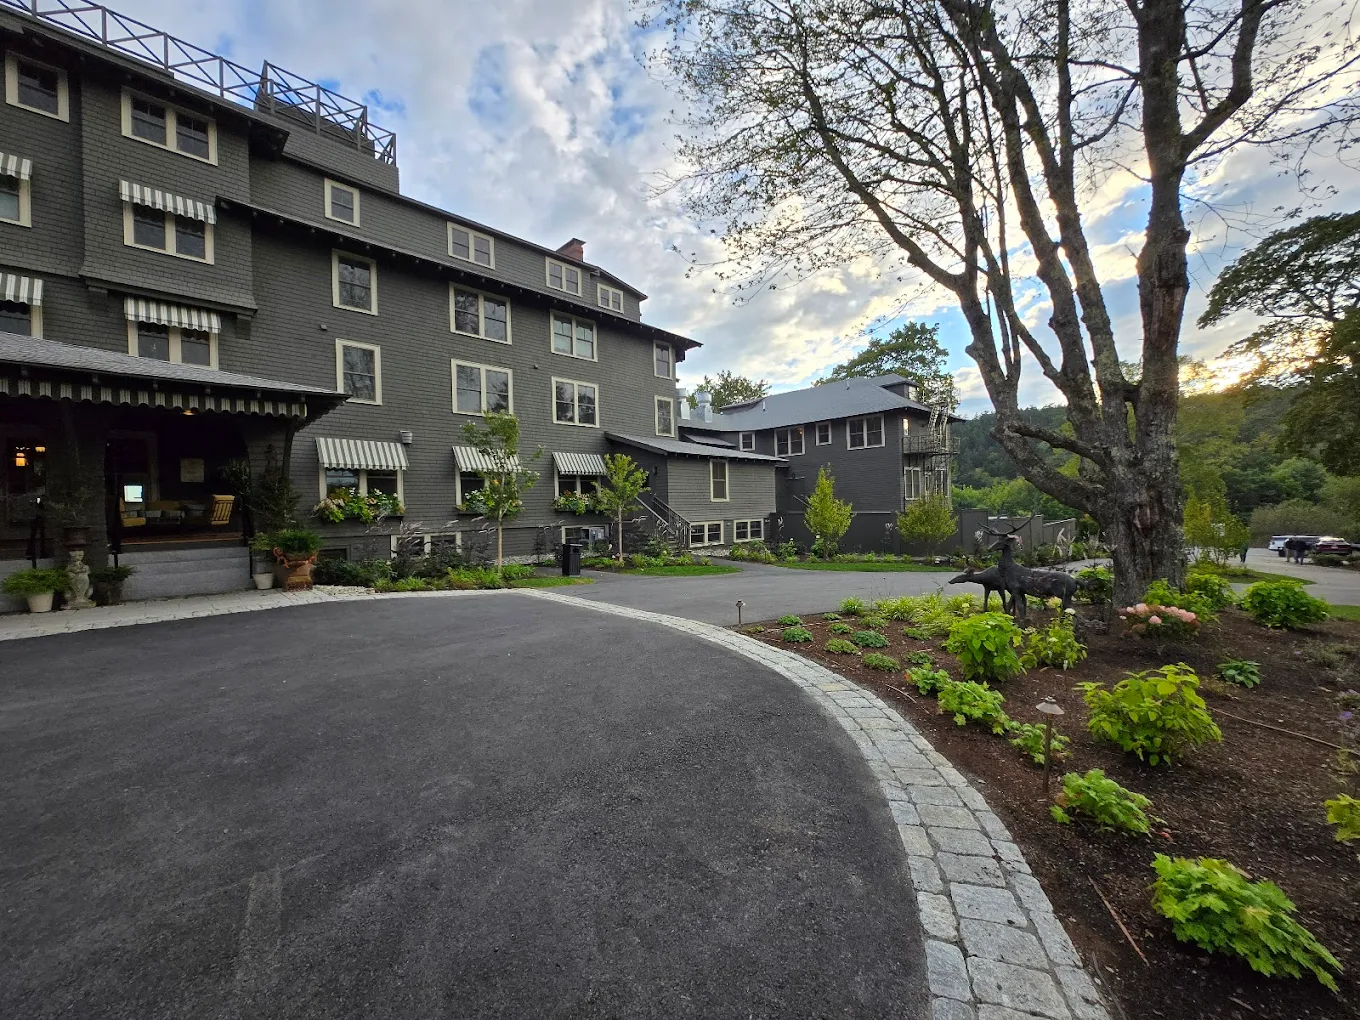
A hospitality renovation is measured in room nights, not in linear feet of base. Four decisions protect the property revenue while the finish scope is in the building.
Phases end where a floor or a wing can be released back into service, so the property is not holding rooms offline waiting for the last punch item somewhere else.
Loud scope runs in the windows the front desk gives us. Corridors and public space get cleared and cleaned before guests need them back.
Material routes, protection, and crew access stay off guest circulation wherever the building allows a second way in.
The first room gets built, walked, and approved before the detail repeats down the corridor. Approving a detail once costs far less than correcting it in fifty rooms.
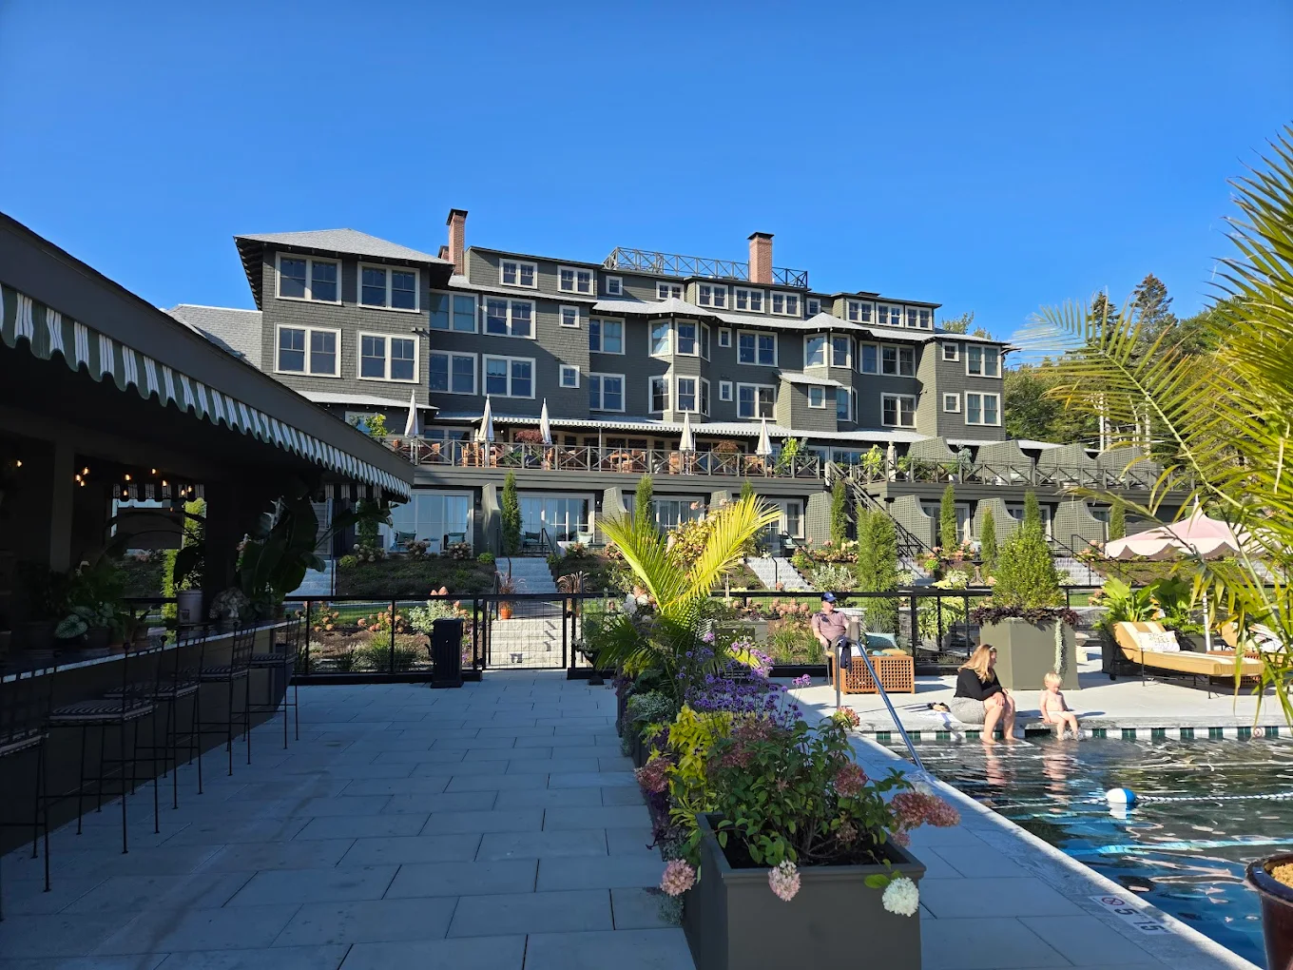
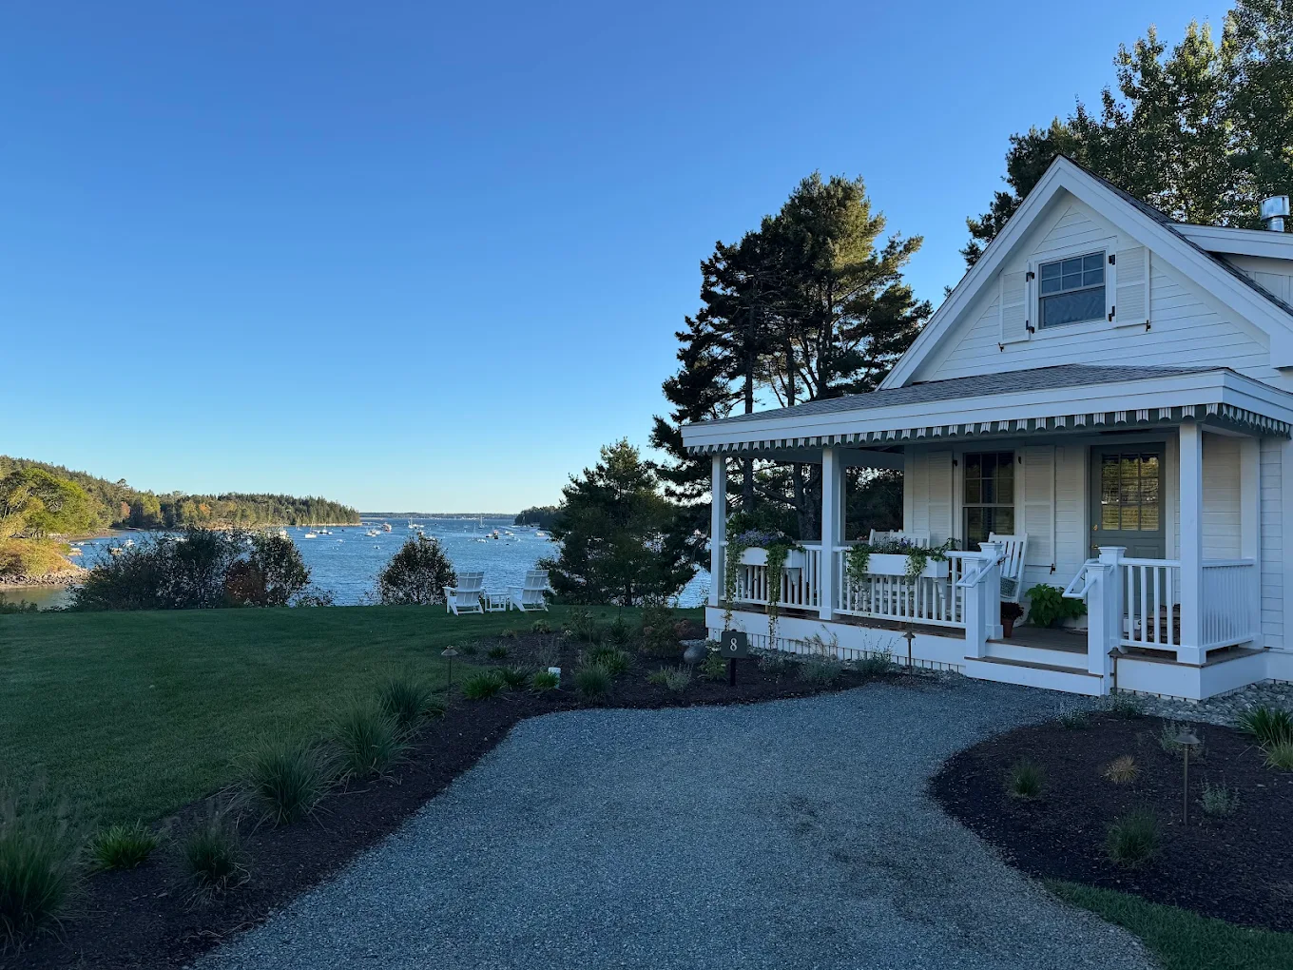
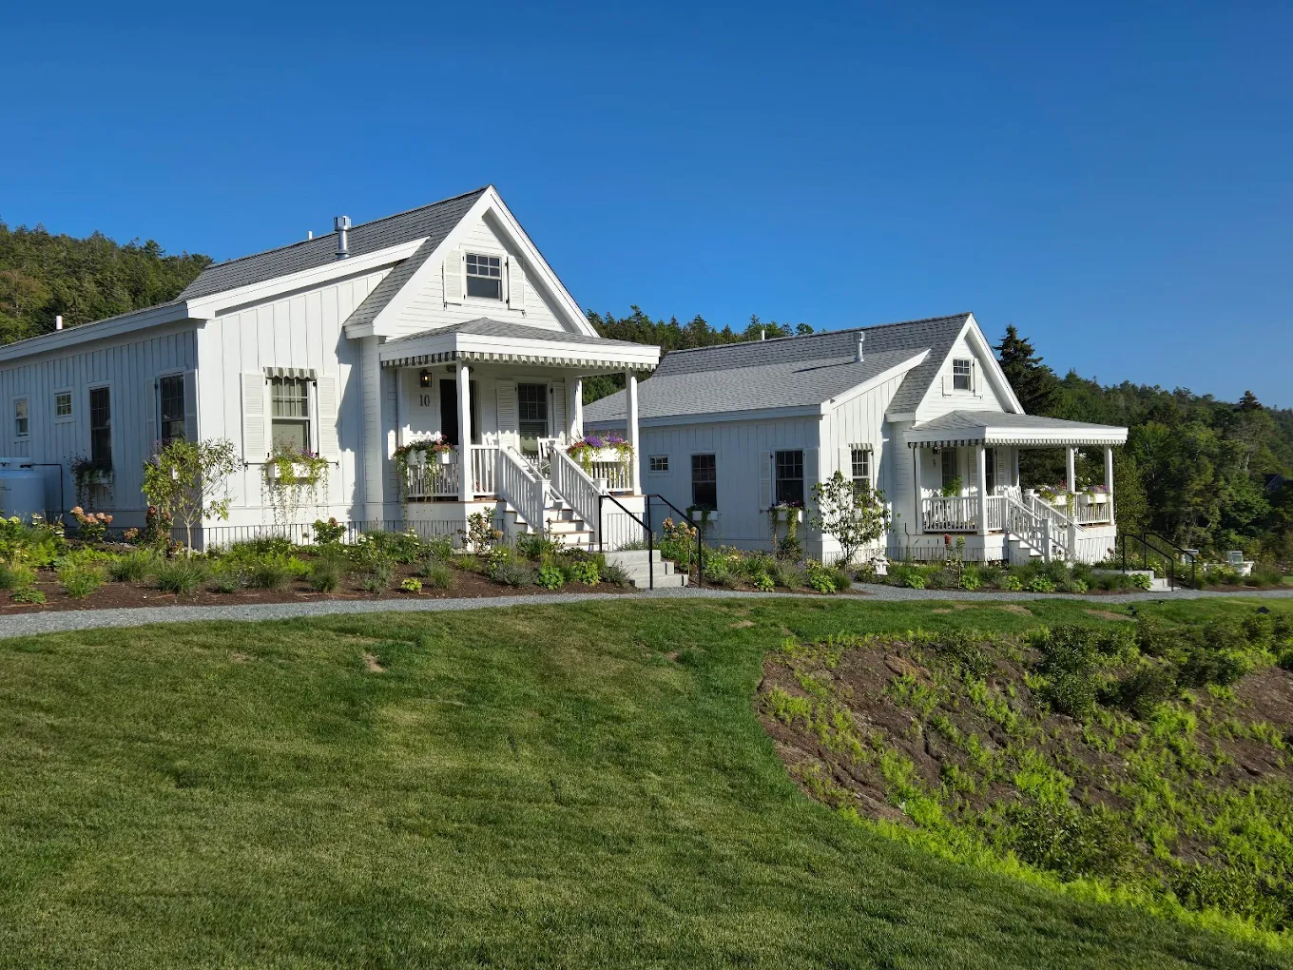
A multi phase finish package delivered across the hotel and the cottage buildings, with commercial millwork, guest room scope, and corridor work running under one contract.
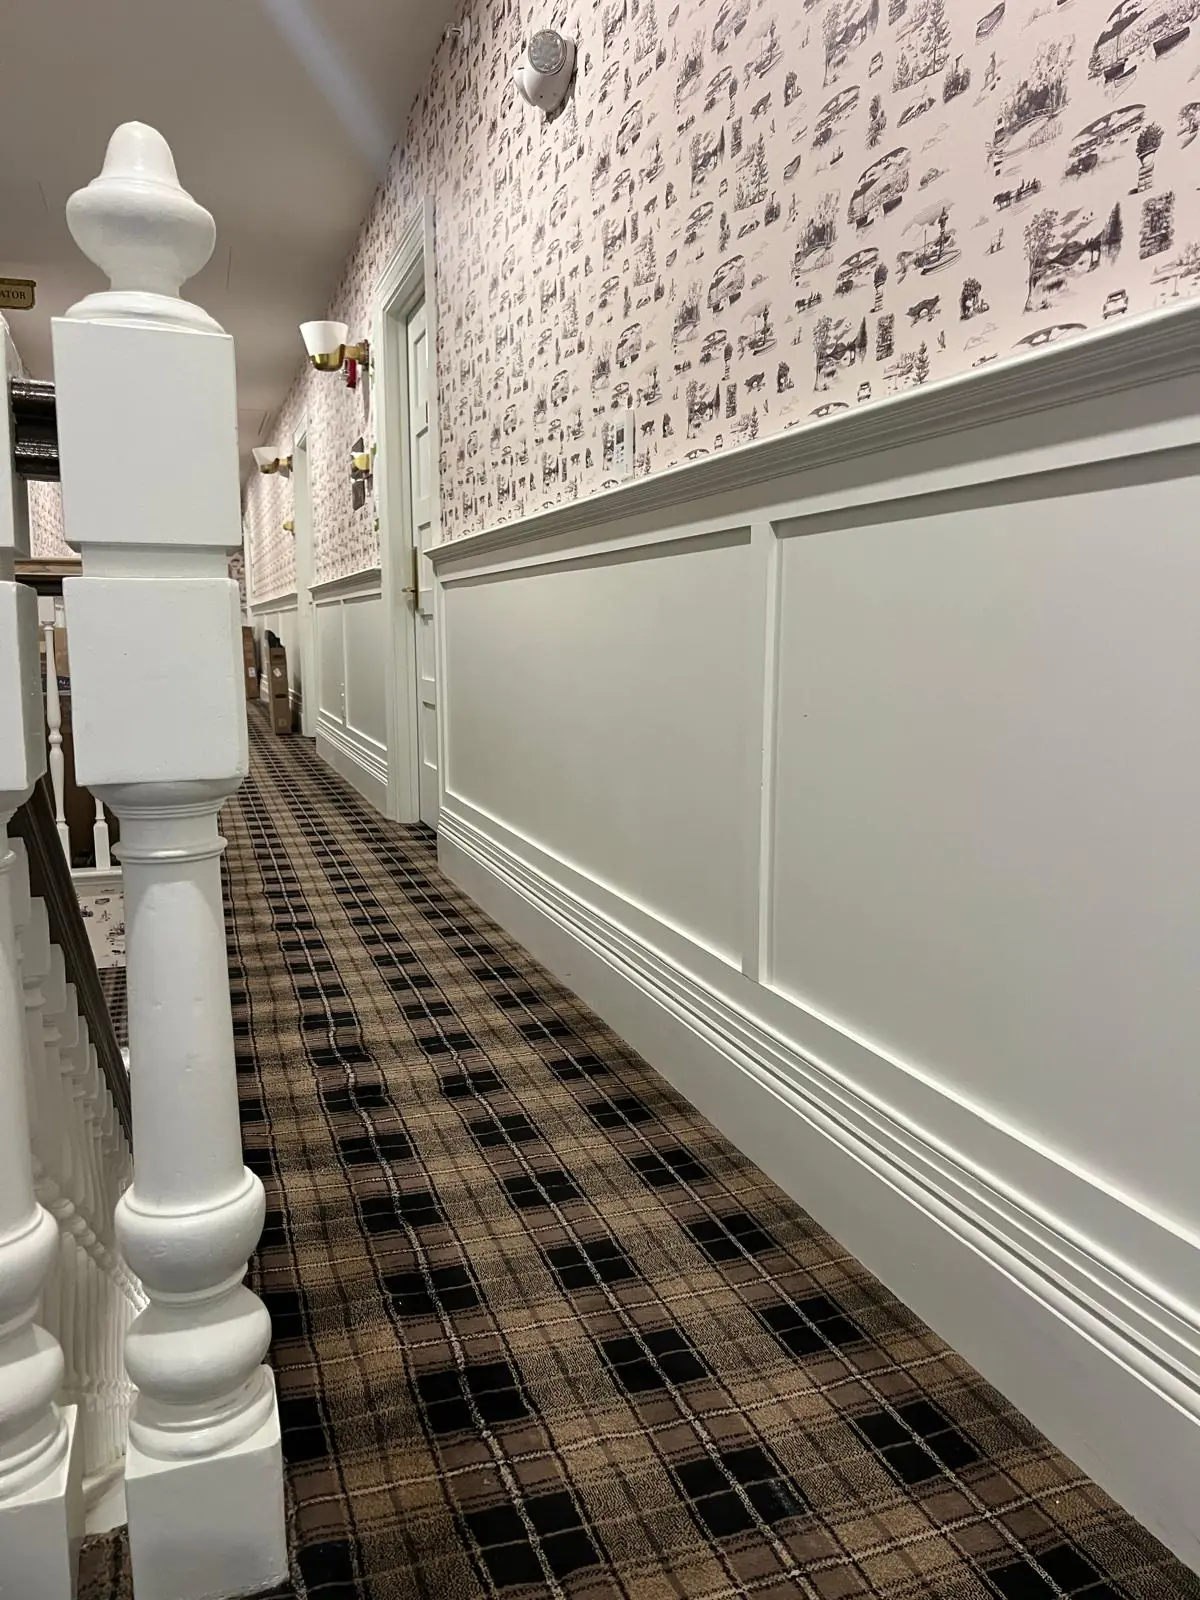
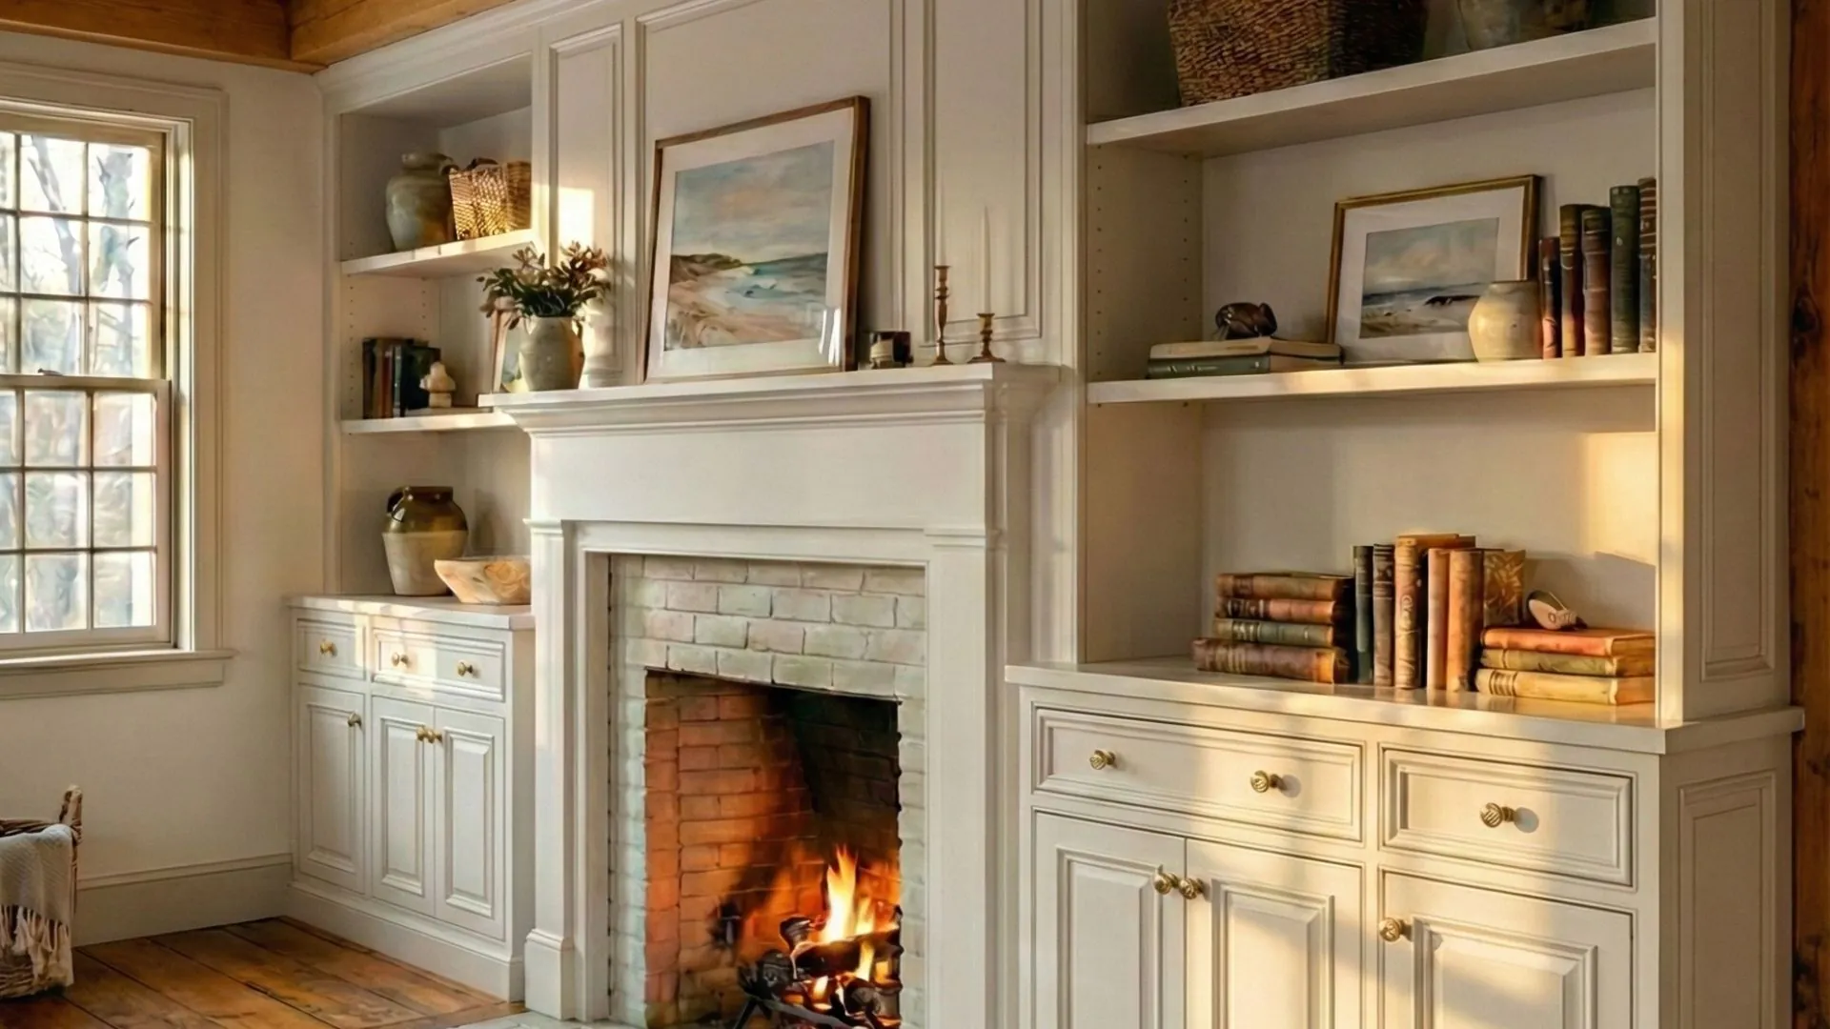
Trim, casing, door packages, and hardware run as a repeatable room scope. The detail was confirmed in the first room and then held across the rest, which is what keeps a hundred rooms looking like one decision instead of ten.
Bar surrounds, dining room casework, and reception millwork installed to shop drawings, in the spaces a guest forms an opinion about within ten seconds of walking in.
Separate structures with their own access, their own sequence, and their own finish scope, carried inside the same package instead of bid out again.
Completed sections were documented and handed back as they finished, so the property could keep operating instead of waiting for a single turnover at the end.
Scope shown: installed millwork in hotel common areas, corridor paneling and door packages, and hospitality properties where finish scope was delivered in phases.


Base, casing, closet systems, and door hardware run as one repeatable room scope across floors.
Paneling, wall features, and ceiling detail in the spaces guests see before they see their room.
Bar surrounds, banquette bases, and fixed casework installed to shop drawings.
Unit counts, hardware sets, and rated openings confirmed against the schedule before delivery.
Fitness, spa, laundry, and service areas that have to be finished before the property can open the floor.
Columns, railings, and exterior detail when the phase carries outside.
Properties in northern New England want interior scope in the off season, when rooms can come out of service without costing peak nights. That window is short and it fills early.
If a phase is on the calendar for next season, the useful conversation happens now, while the scope can still shape the sequence instead of reacting to it.
COI, W-9, license, safety plan, and SDS available on request.
Send us your plans and get a detailed scope review back within one business day, at no cost.