Your office gets a vendor file that clears the first time, and your superintendent gets a crew that works the hours the building allows. The finish scope comes back priced against the drawings you sent, not against an assumption.
What costs you the week is the file that comes back incomplete, the submittal that misses your date, and the pay application that does not match how you bill the owner. Those four things get handled before they reach you.
COI, W-9, license, safety plan, and SDS available on request. Sent as one package the day your office asks, matched to the limits your contract carries.
Product data, samples, and shop drawing review come back on the dates in your submittal log, without a second reminder from your PM.
Schedule of values broken out by floor or area, so pay applications line up with the way you bill the owner. Lien waivers arrive with them.
Whoever priced the package is who answers about it during the job. Nothing gets routed to a desk that has never seen your drawings.
Tenant floors, lobbies, and corridors rarely empty out for the finish stage. Four things decide whether that becomes your problem.
Work runs in the hours the building allows, whether that is second shift, a weekend, or a floor at a time. Dust barriers, floor protection, and daily cleanup sit in the price, not in a change order you find out about in week three.
On a commercial floor the grid, sprinkler heads, and devices are usually still moving when trim is due. We take your sequence and confirm in writing what has to be closed and inspected before we cover it, so nothing gets installed twice.
Backing for casework, handrail, and wall-hung millwork gets confirmed at rough, with photos before board goes up. That single check removes the most common commercial punch item there is.
Rated doors, frames, and clearances get installed to the spec and photographed before anything is covered, so your inspection has a record standing behind it instead of a memory.
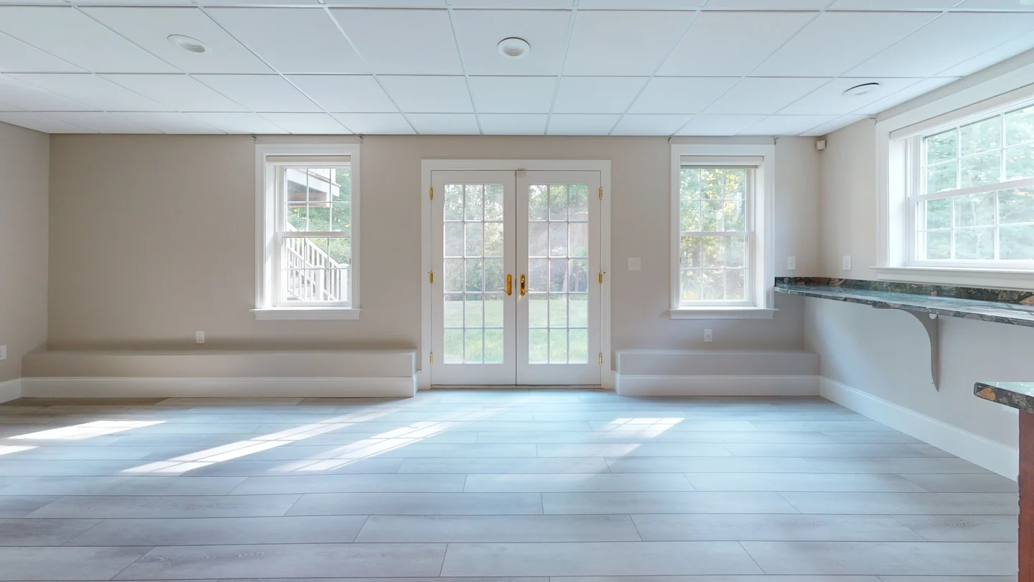
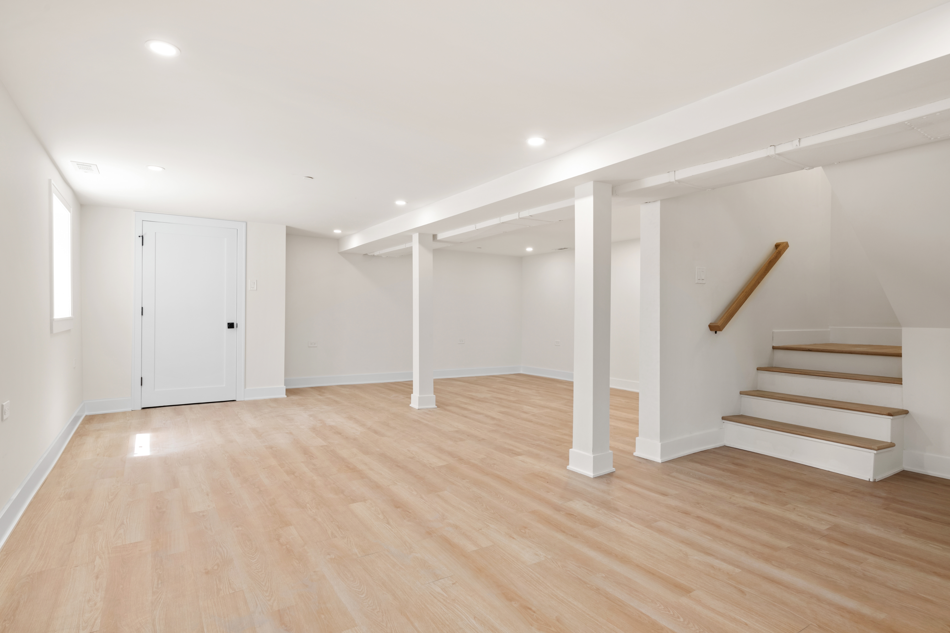
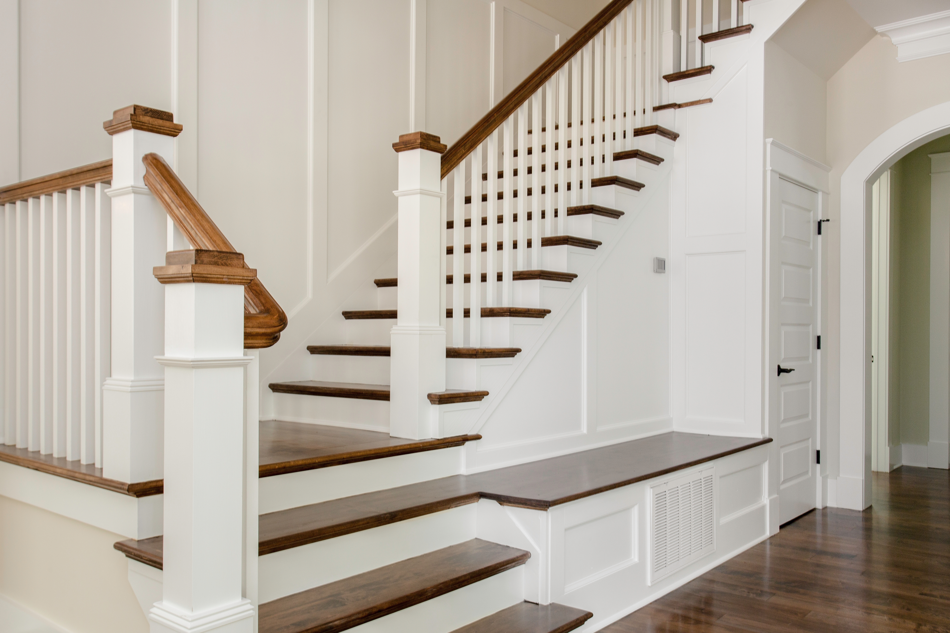
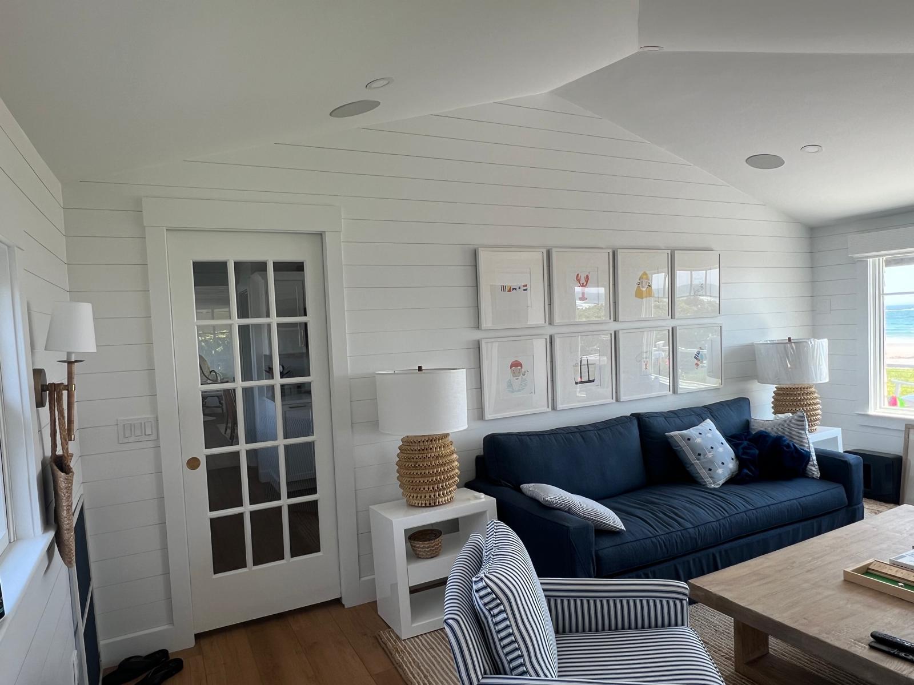
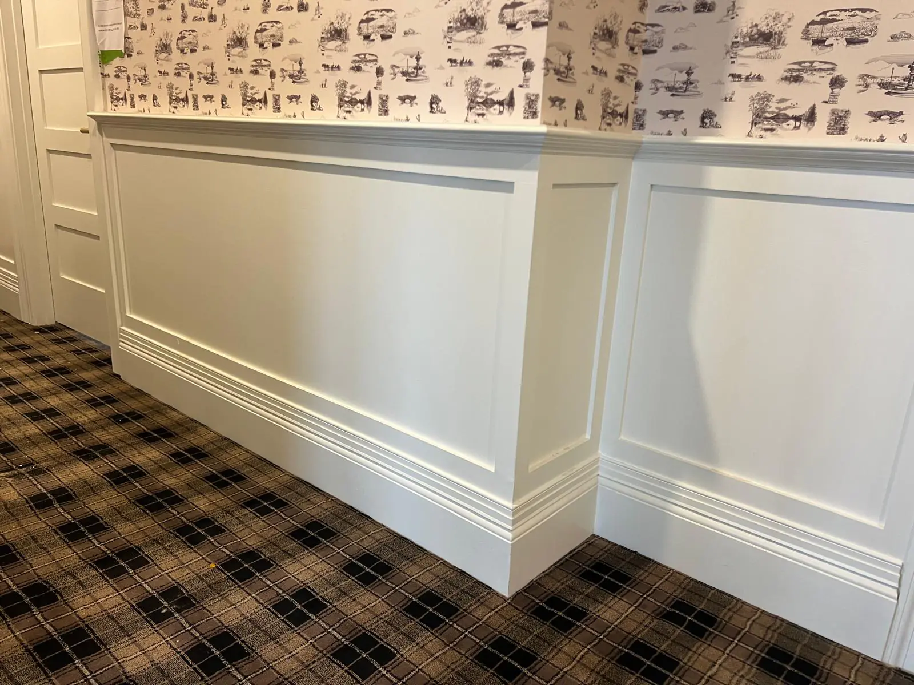
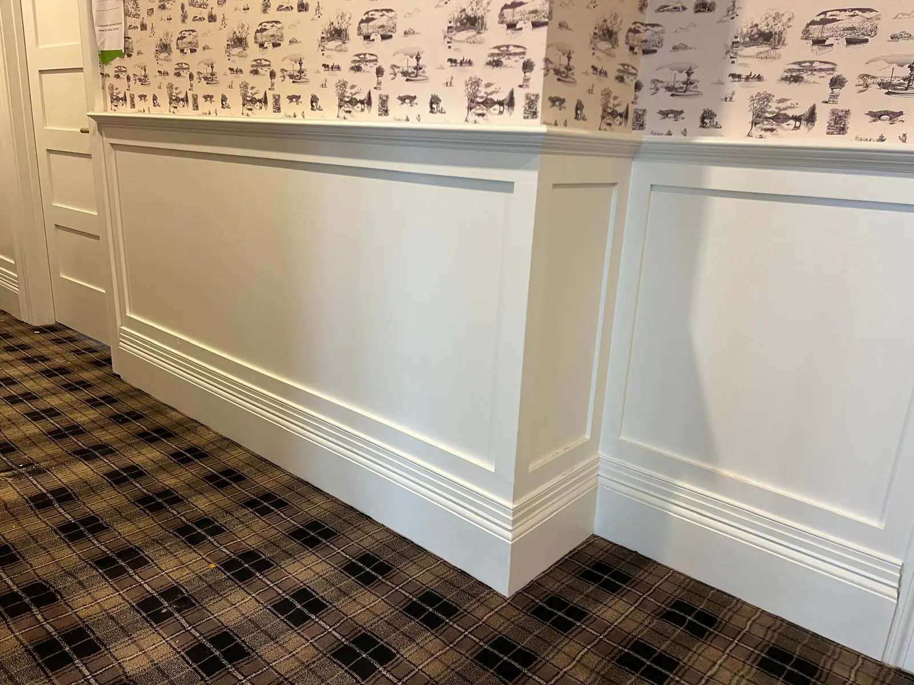
Scope shown: corridor wainscot and paneling, door and casing packages, stair and railing assemblies, and built-in casework on commercial and light commercial interiors.


Wainscot, applied panel, and wall features in the areas the owner walks first.
Frames, slabs, and hardware sets installed to the schedule, with rated openings documented as they go in.
Reception desks, fixed casework, and built-ins set, scribed, and leveled to the space as built.
Assemblies fitted to the opening in front of us, with mounting confirmed against the blocking.
Soffits, reveals, and trim detail run to the drawings and coordinated with the grid above them.
Backing and layout handled at rough so the finish stage has something true to land on.
Closeout starts at the first PO instead of the last week. Scope changes get priced and recorded when they happen, and the final package arrives sorted by area with photos, sign-offs, and warranty information already in it.
Clear documentation prevents costly misunderstandings.
COI, W-9, license, safety plan, and SDS available on request.
Send us your plans and get a detailed scope review back within one business day, at no cost.