Exterior Finish
Exterior Finish
Exterior siding, trim, flashing, and weather management coordinated with finish scope and project sequencing.
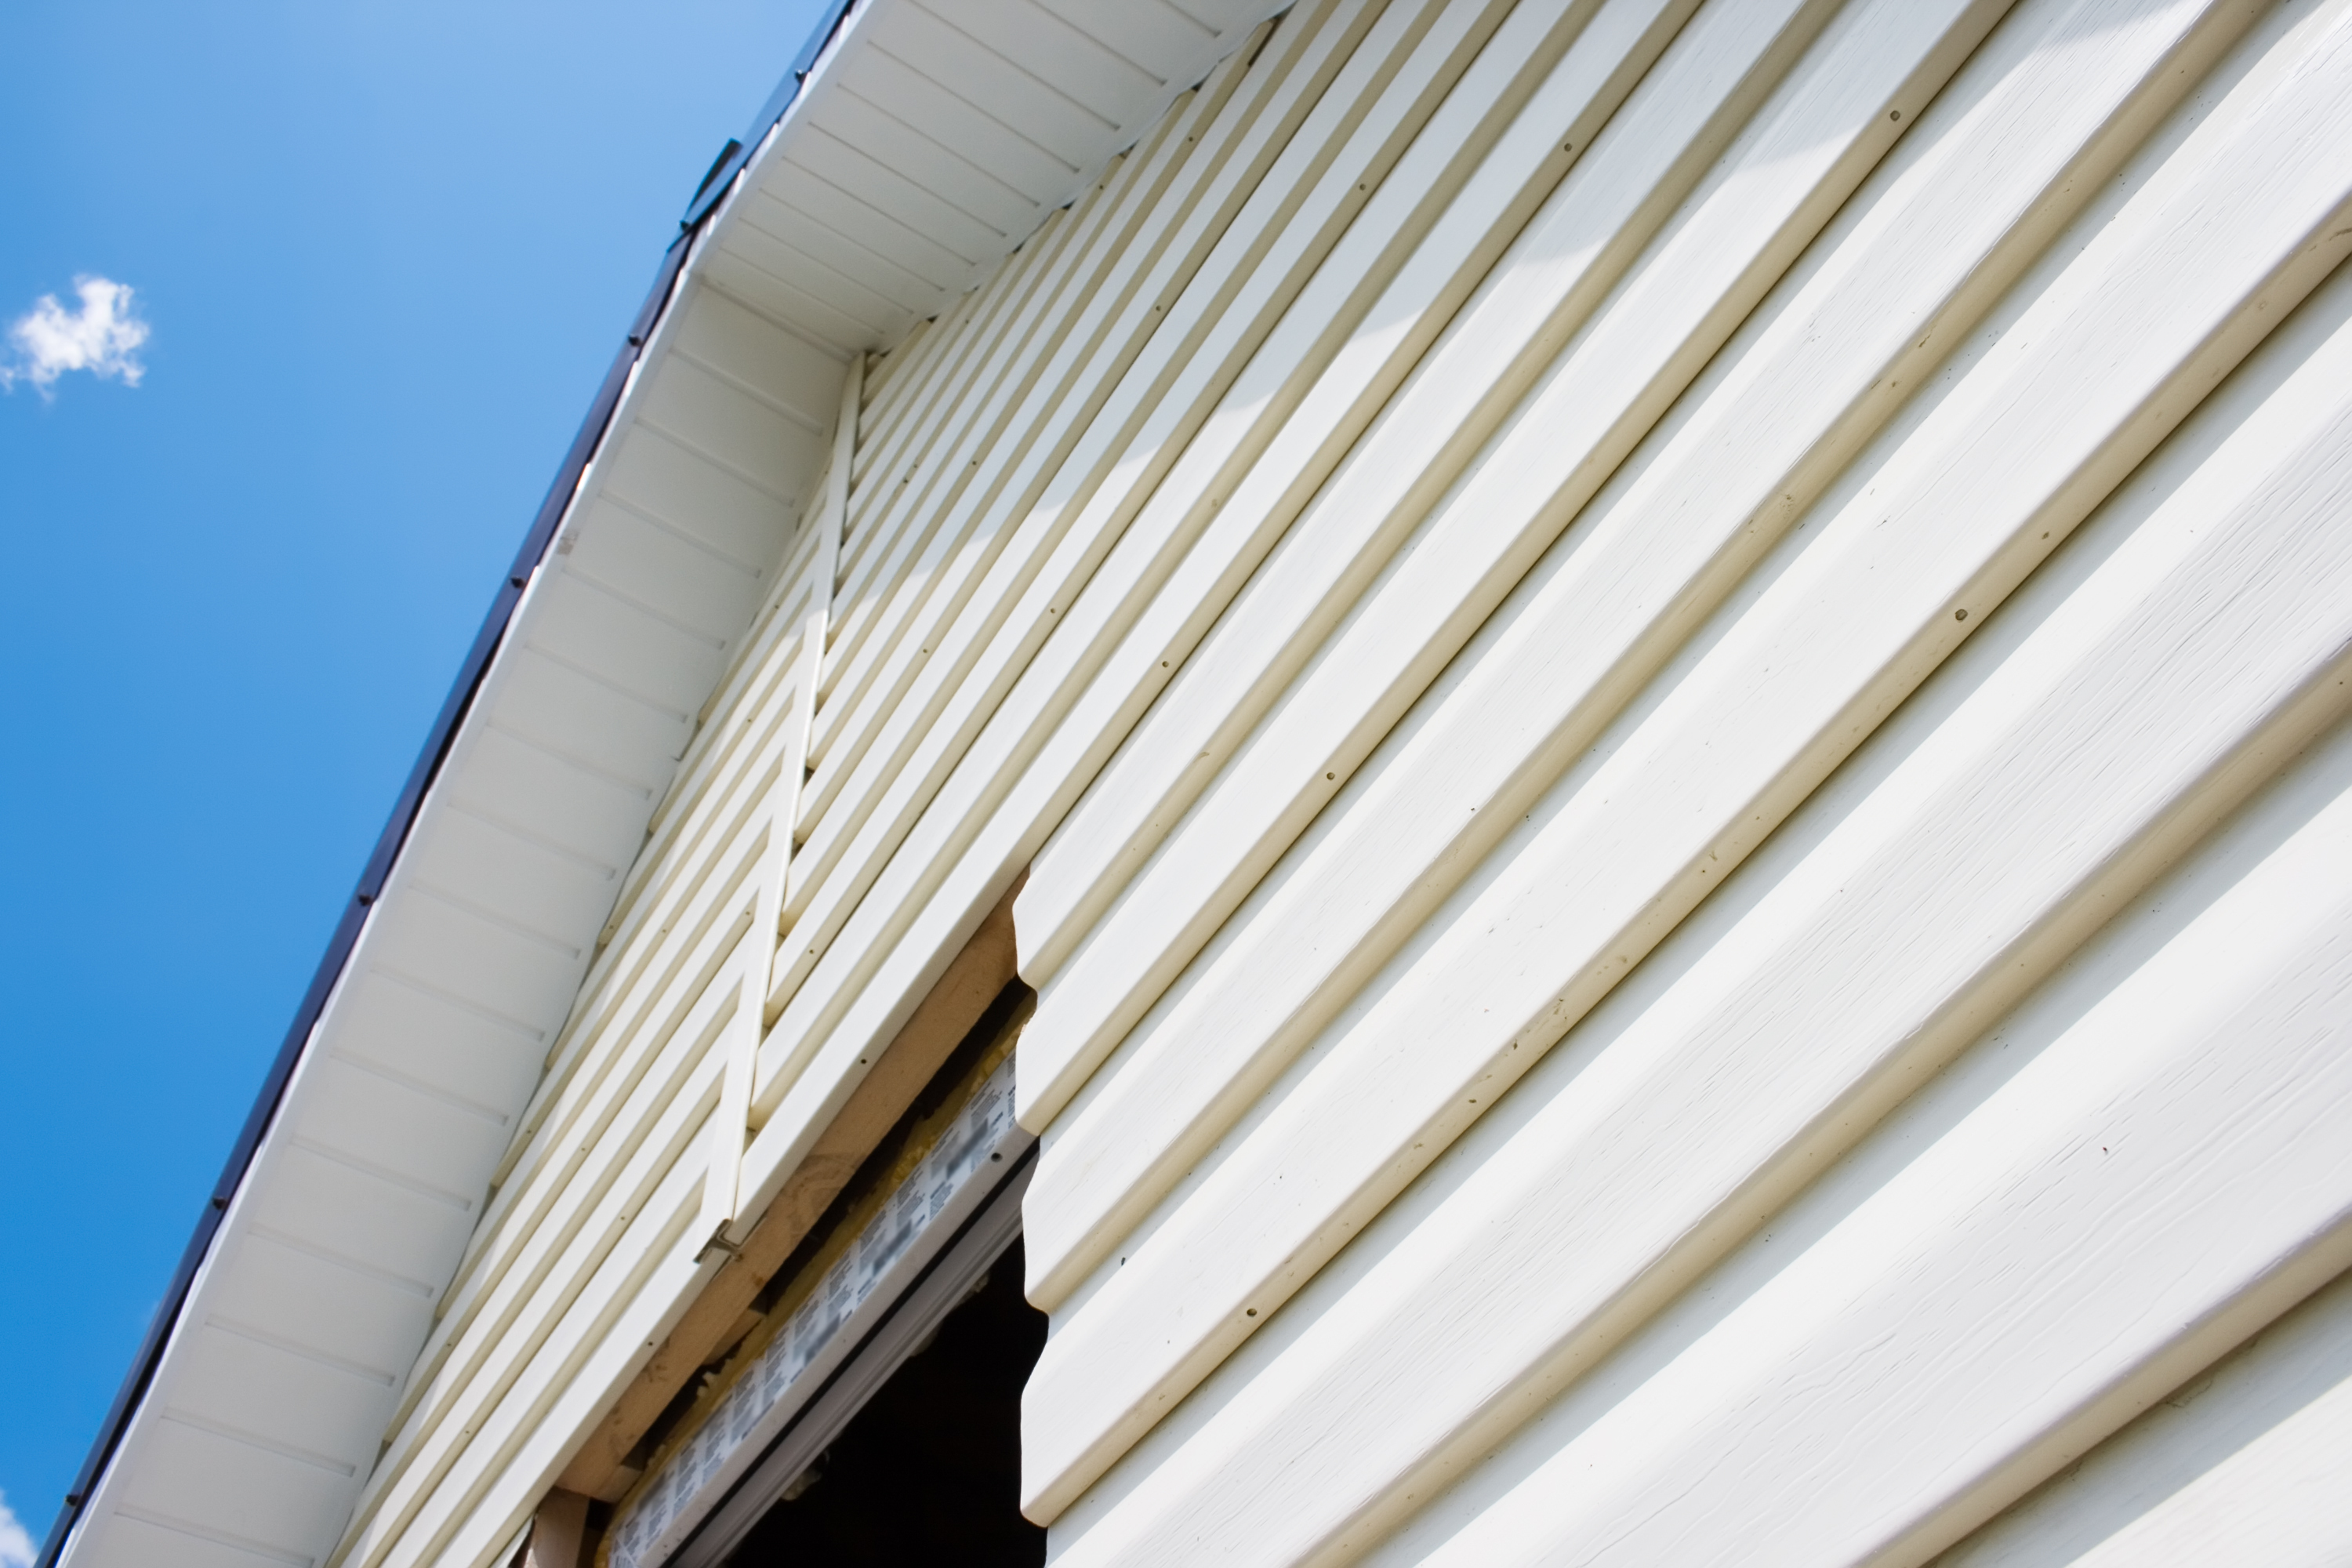
Exterior siding, trim, flashing, and weather management coordinated with finish scope and project sequencing.
Lap, shingle, and fiber cement siding, exterior trim, decks and rail systems, and flashing, executed to project drawings and field conditions.
Horizontal lap and clapboard installed to consistent exposure, with straight lines and even courses.
Cedar shingle and shake installed to even reveal, keyed and staggered across the wall.
Fiber cement (HardiePlank-type lap and panel) cut, gapped, and fastened to manufacturer specification.
Corner boards, frieze, window and door trim, and soffit and fascia run straight and ventilated to close the eaves and finish the roofline.
Window, door, and transition flashing integrated with the siding and house wrap to shed water.
Deck framing, decking, stairs, and rail systems built square, fastened to structure, and tied into the envelope.
Siding is the building's exterior envelope and its primary water management layer. The transitions where it meets windows, doors, trim, and flashing are where infiltration begins, and where detailing failures show up as callbacks.
D'Matos coordinates exterior finish work with the same attention applied to interior finish scope, helping reduce callbacks and maintain project sequencing.
Scope confirmed before work begins. Updates documented throughout execution. Closeout delivered without chasing.
Exterior finish scope confirmed in writing, with materials, exposures, trim details, and flashing transitions reviewed before work begins.
Weekly progress updates and documented change orders, so project status stays current.
Weather-tight envelope, photos, and a documented handoff at closeout, completed without chasing.
Exterior siding and trim work: cladding, trim, soffit, and flashing detail. Select an image to view it in detail.
Send your plans. We review the exterior finish scope and reply within one business day, at no cost. Pricing follows once the scope package is confirmed.
Send Your Plans