New Hampshire sits between our Shrewsbury shop and our Maine projects. Crews already run that corridor, so an NH scope gets covered without a separate travel plan buried in the number.

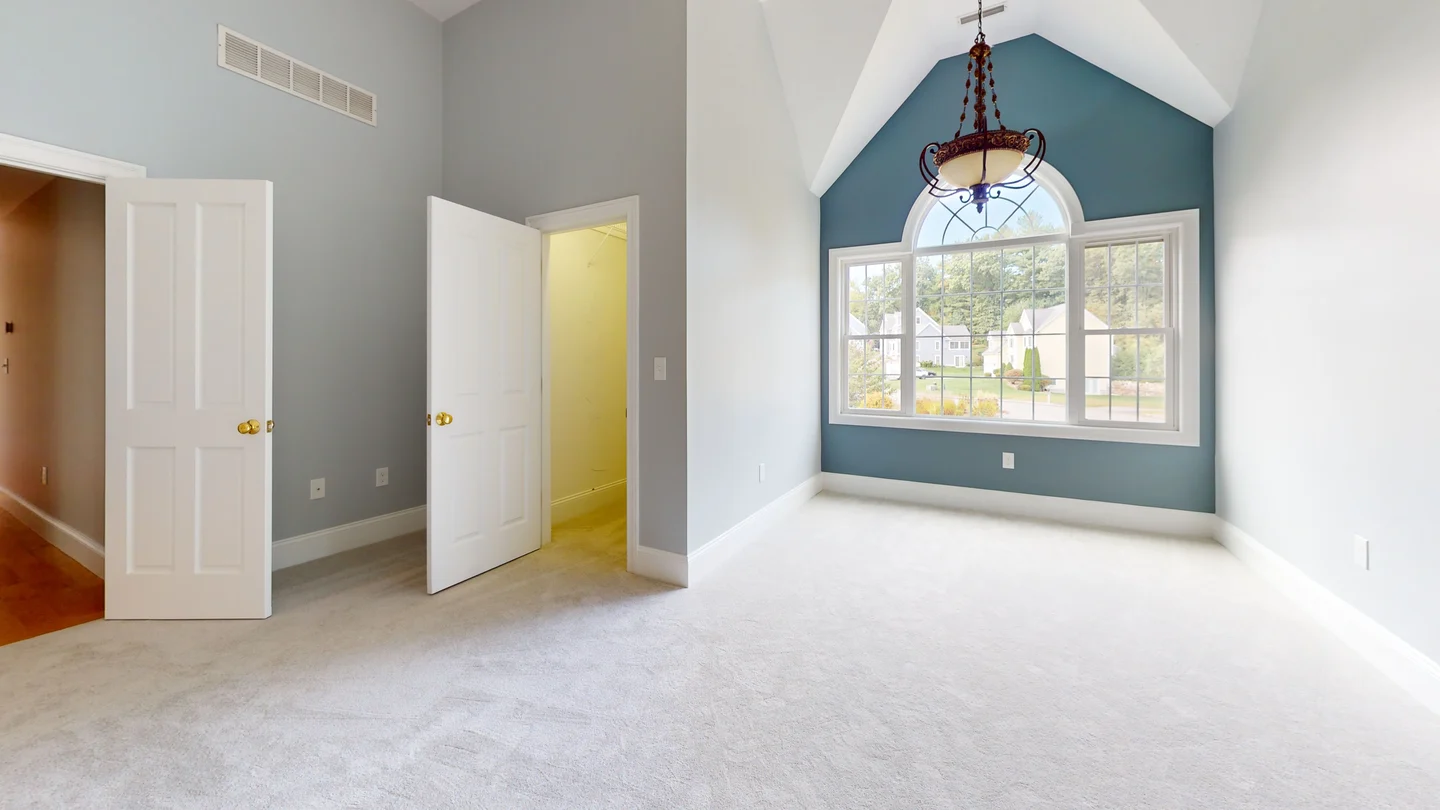
Southern New Hampshire and the Seacoast sit inside normal driving distance from Shrewsbury, so they get the same coverage a Massachusetts job does: a walk before the bid, crews home at night, no lodging line in the price.
North of that, the job gets planned the way a Maine phase does, in longer continuous runs with travel priced in the proposal instead of appearing later. Which model applies is something you know before you accept the number, not after the crew is booked.
The install is the easy part to compare between subs. What separates them is how much of your week the finish stage takes back.
Trim packages, door counts, and millwork signed off against the drawings. There is nothing to unwind at closeout because nothing was assumed.
Framing, drywall, and paint hear our sequence from us. You are not relaying messages or sitting between two subs.
You know where the finish stands without asking. Same cadence every week, on the record.
A field condition that does not match the drawing gets raised the day we see it, not at the walkthrough.
Punch list, photos, and a clean record at sign-off. Clear documentation prevents costly misunderstandings.
The same person from scope review through closeout. You are not re-explaining the job to a new coordinator halfway through.
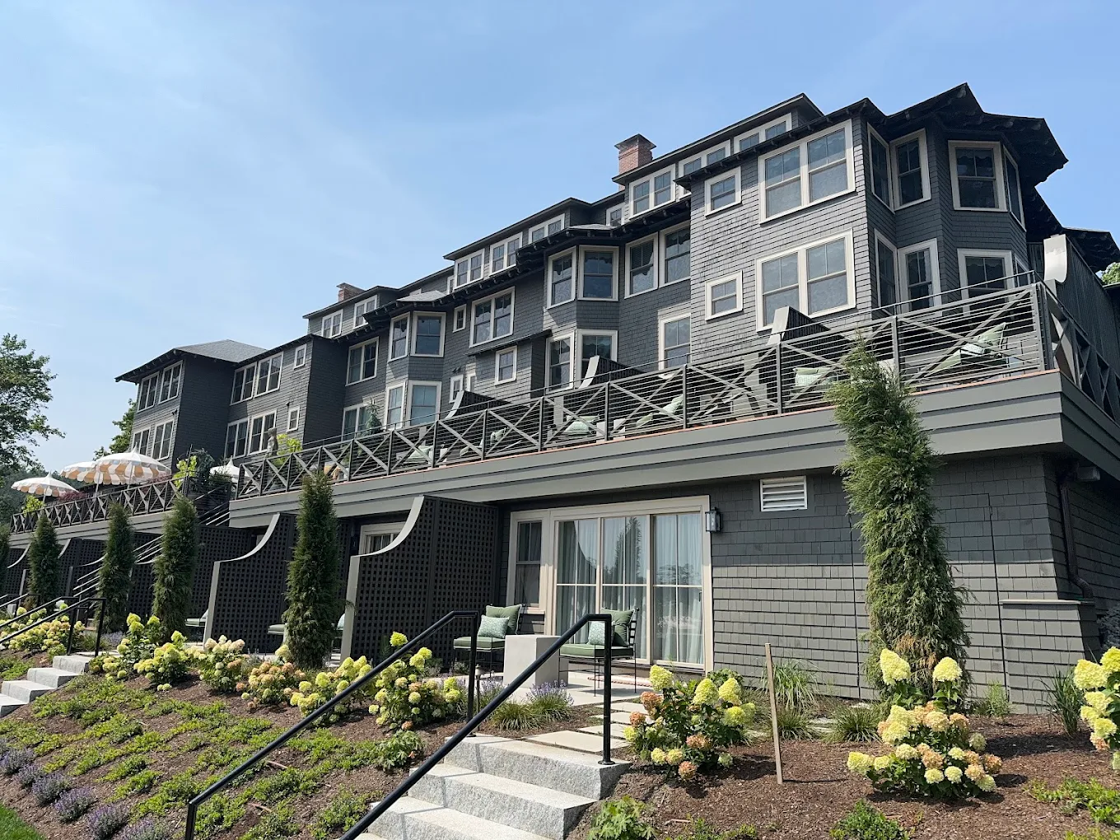
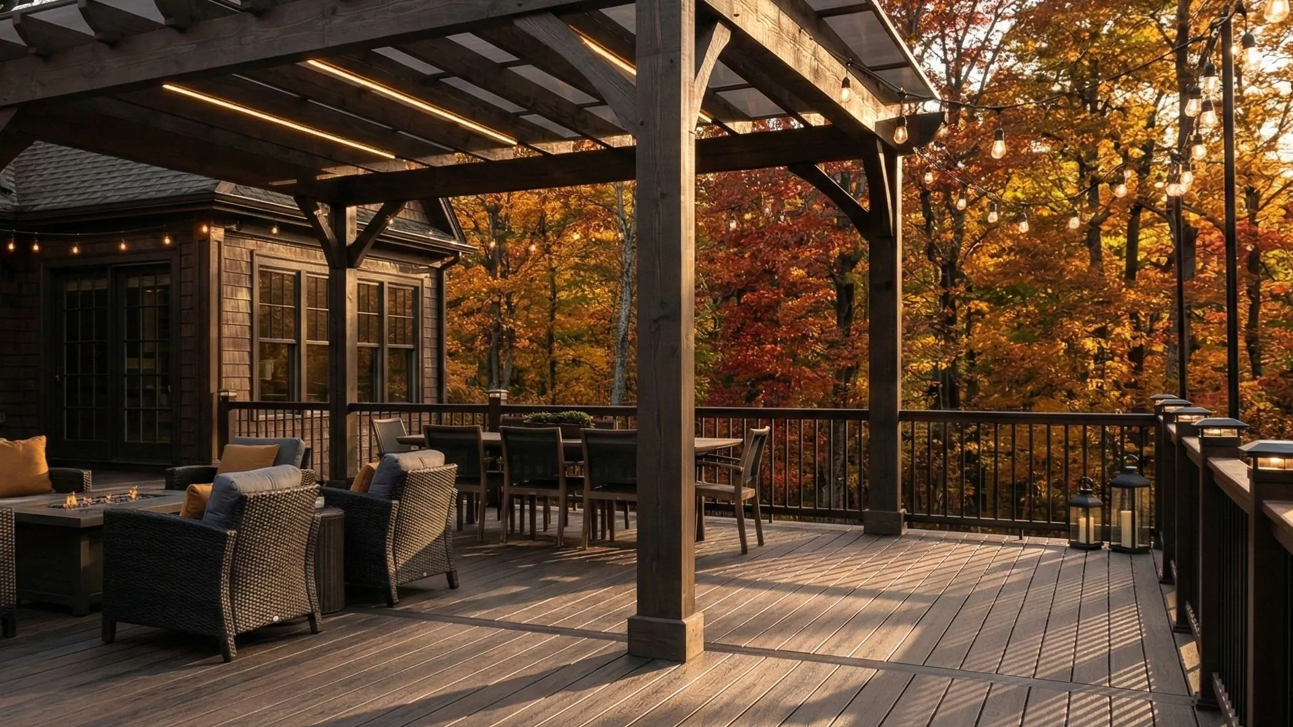
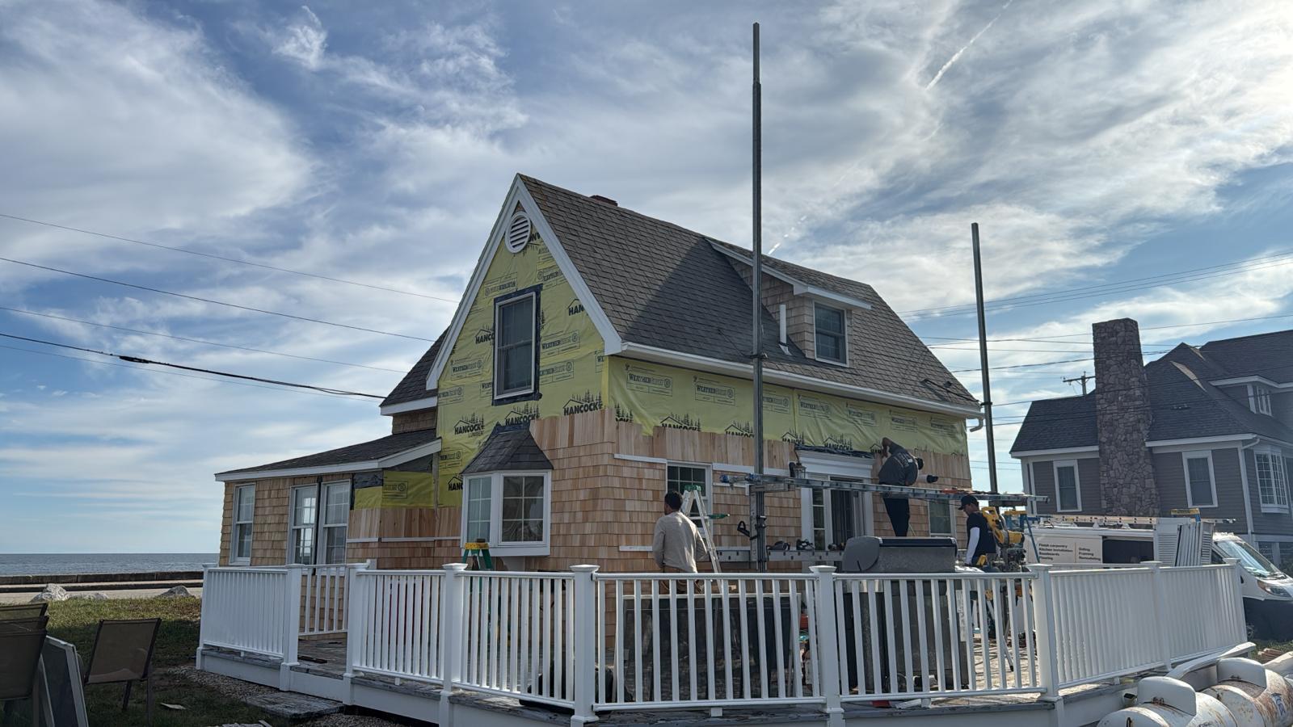
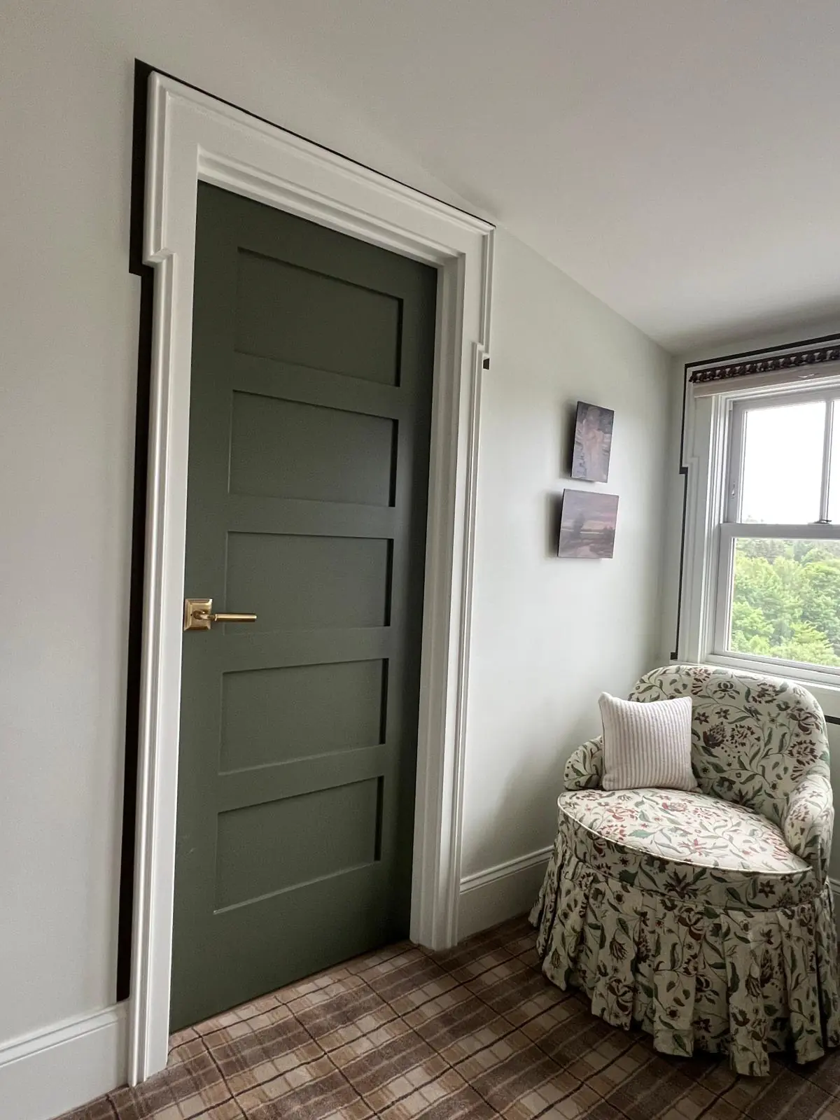
Scope shown: ceiling and crown detail, stair components and railing, deck structure, and exterior siding and trim.


Trim, casing, base, crown, and the door and hardware counts that belong with them, priced and scheduled as one package instead of five line items.
Treads, risers, skirt, and railing assemblies, including the code detail an inspector is going to look for.
Shop pieces and site-fitted millwork, from a single wall feature to a full room of casework.
Layout and correction work ahead of the finish stage, so the trim is not being asked to hide another trade tolerance.
Exterior finish carried under the same contract, which keeps the weather-sensitive work on one schedule and one point of contact.
Framing, decking, and rail systems, including the transition detail back into the house.
COI, W-9, license, safety plan, and SDS available on request.
A finish sub can be the right price and the right trade and still push the start back a week because the file was not ready when purchasing needed it. Ours goes out with the proposal.
Send us your plans and get a detailed scope review back within one business day, at no cost.