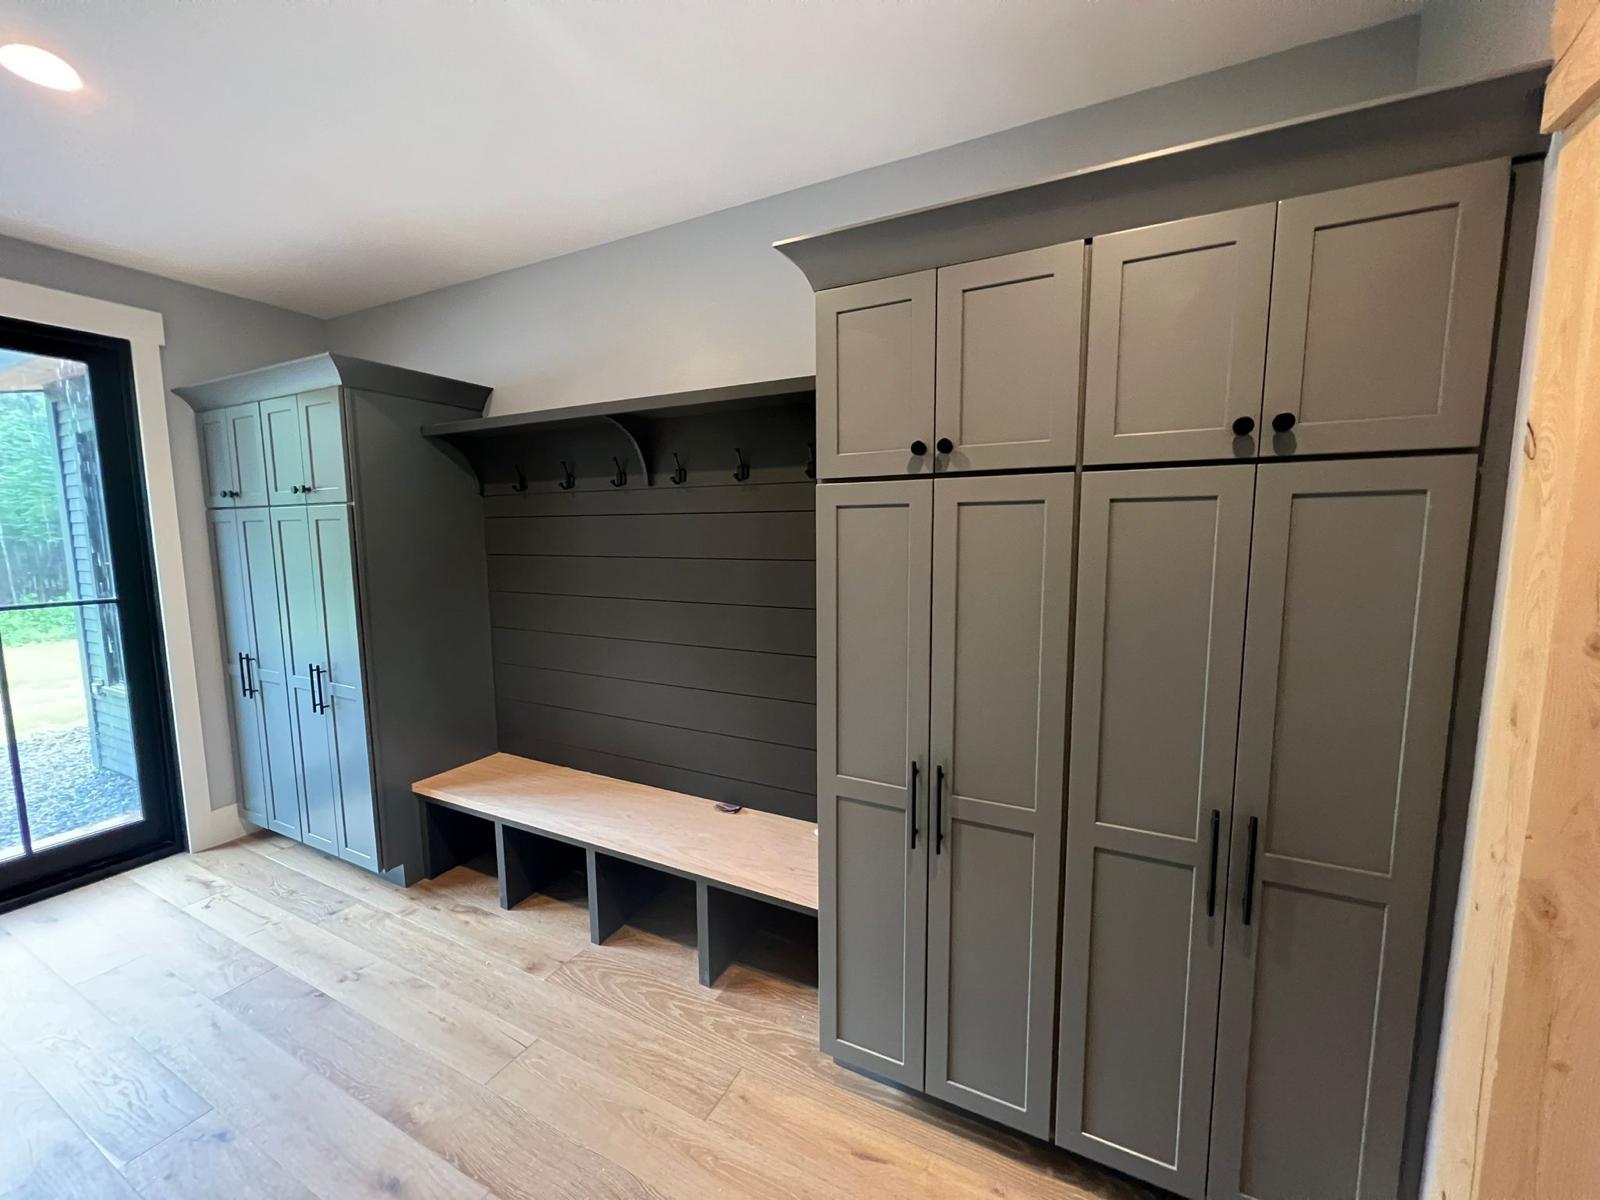
Your shop builds it. We field measure before it is cut, receive it, verify it against the approved drawings, set it, and hand it over protected. Install only packages are a normal way for us to work.
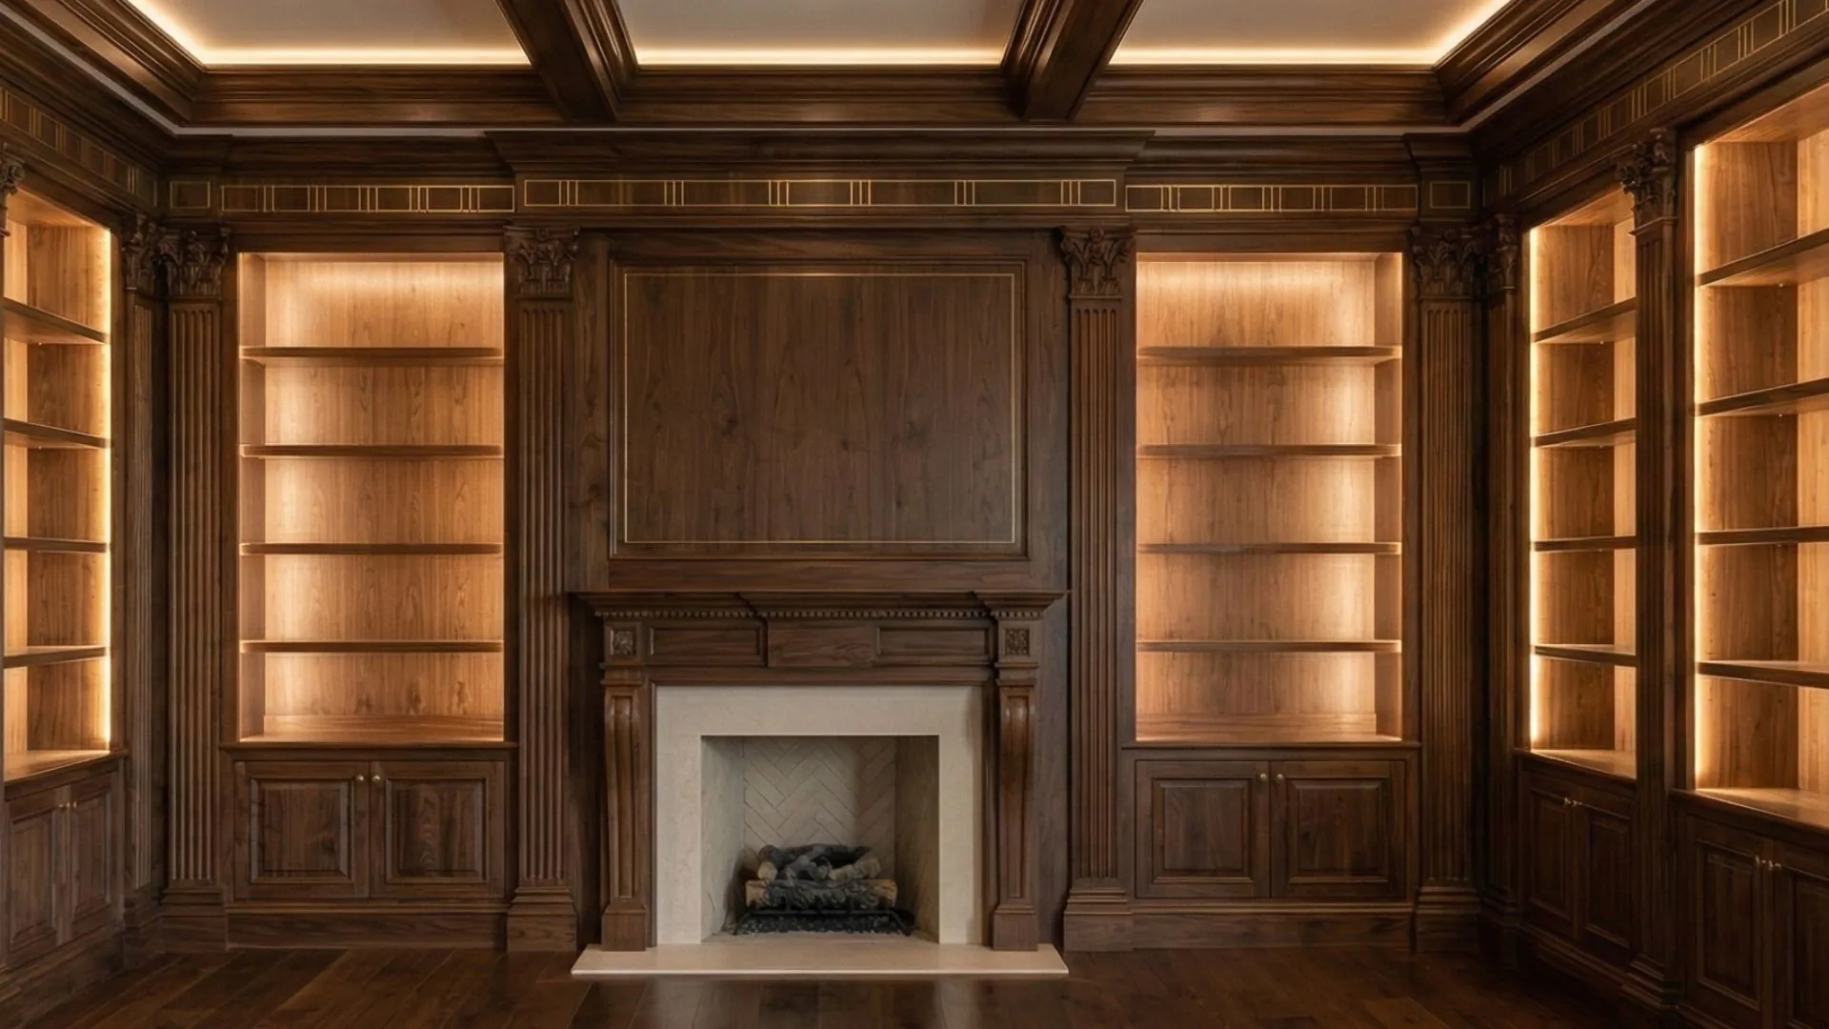
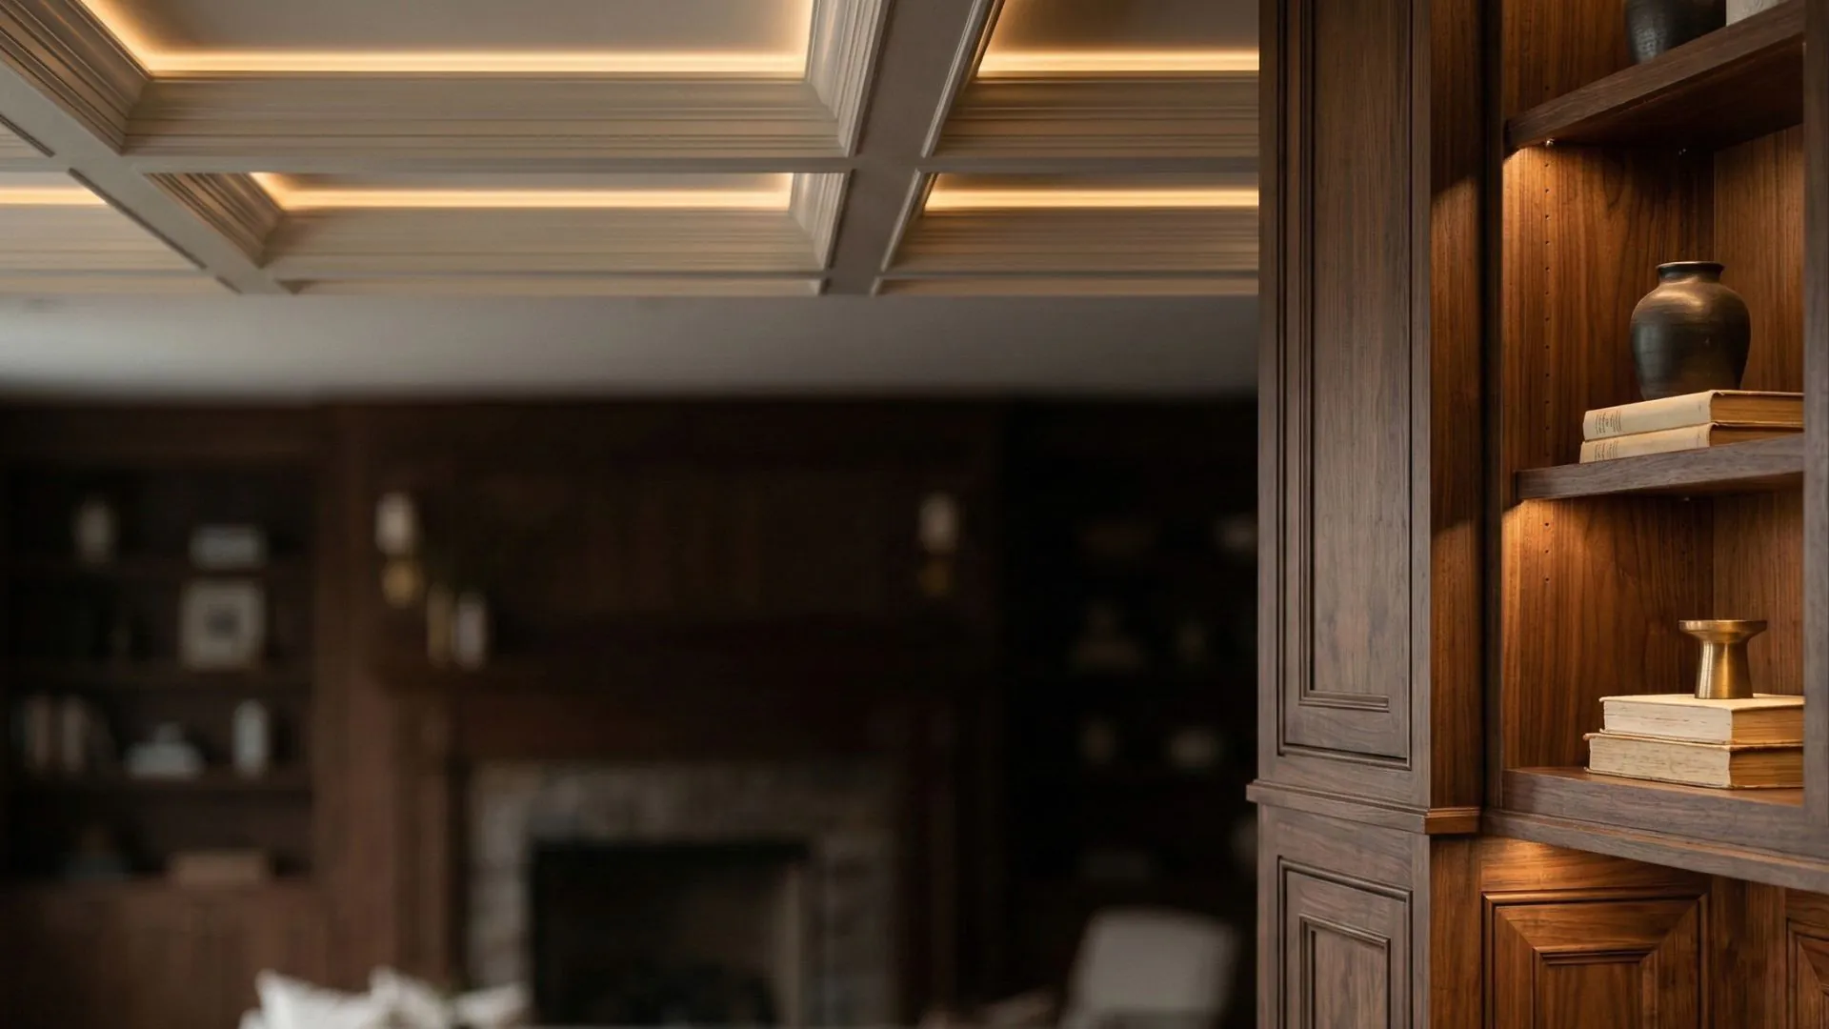
Plenty of commercial packages arrive with the casework already bought. What is missing is a crew that will measure the field, take responsibility for what shows up damaged, and set the piece so the reveal reads straight.
Openings get measured as built and sent back to your shop, so the casework is cut for the wall that exists instead of the wall on sheet A501.
Panel layout, reveal, grain direction, hardware, and finish get checked against the approved submittal before anything is set.
Crates get opened and inspected at delivery. Damage is photographed and reported the same day, while the freight claim is still open to you.
Walls out of plumb and floors out of level get taken up in the scribe, so the site condition does not end up as a gap somebody points at during turnover.
None of them are about the fabrication. They are about what happens to the piece between the truck and the owner walkthrough.
Backing for wall hung casework, reception fronts, and floating shelves gets located and photographed while the walls are open. Finding out at set day that there is nothing to fasten into is a week nobody has.
Wood moves with the building. Casework gets stored in conditioned space and given time before it is set, which is what keeps a panel joint from opening two weeks after the punch walk.
Set order gets planned against flooring, paint, and the ceiling above it, so the crew is not working over finished surfaces or waiting on a trade that was never scheduled ahead of the millwork.
Installed millwork gets covered and stays covered until turnover. Most millwork damage on a commercial job happens after the install, not during it.
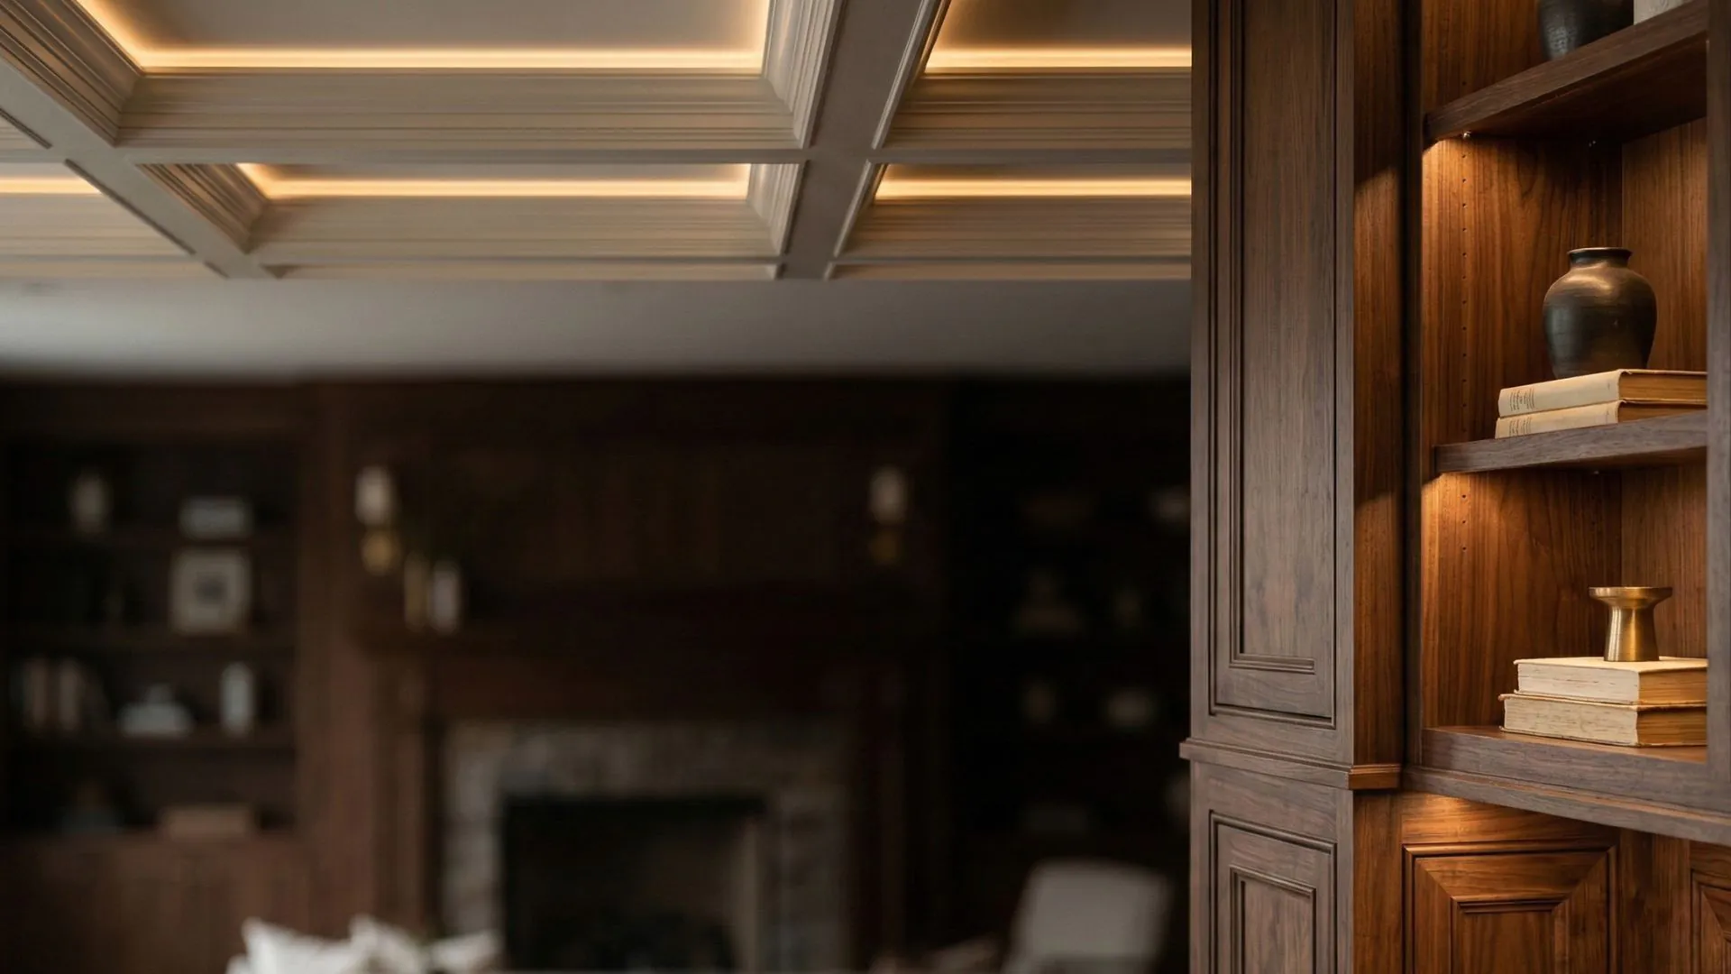
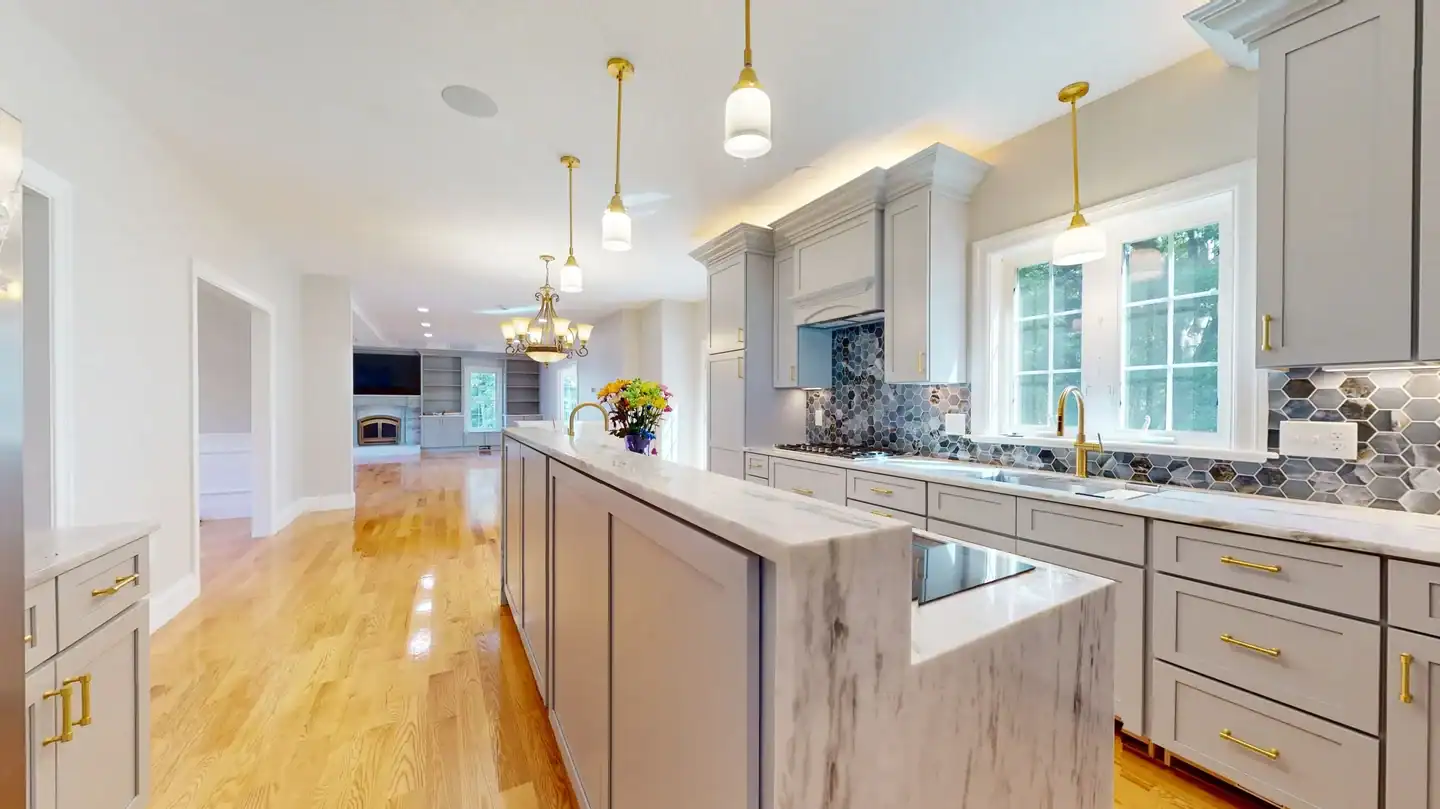
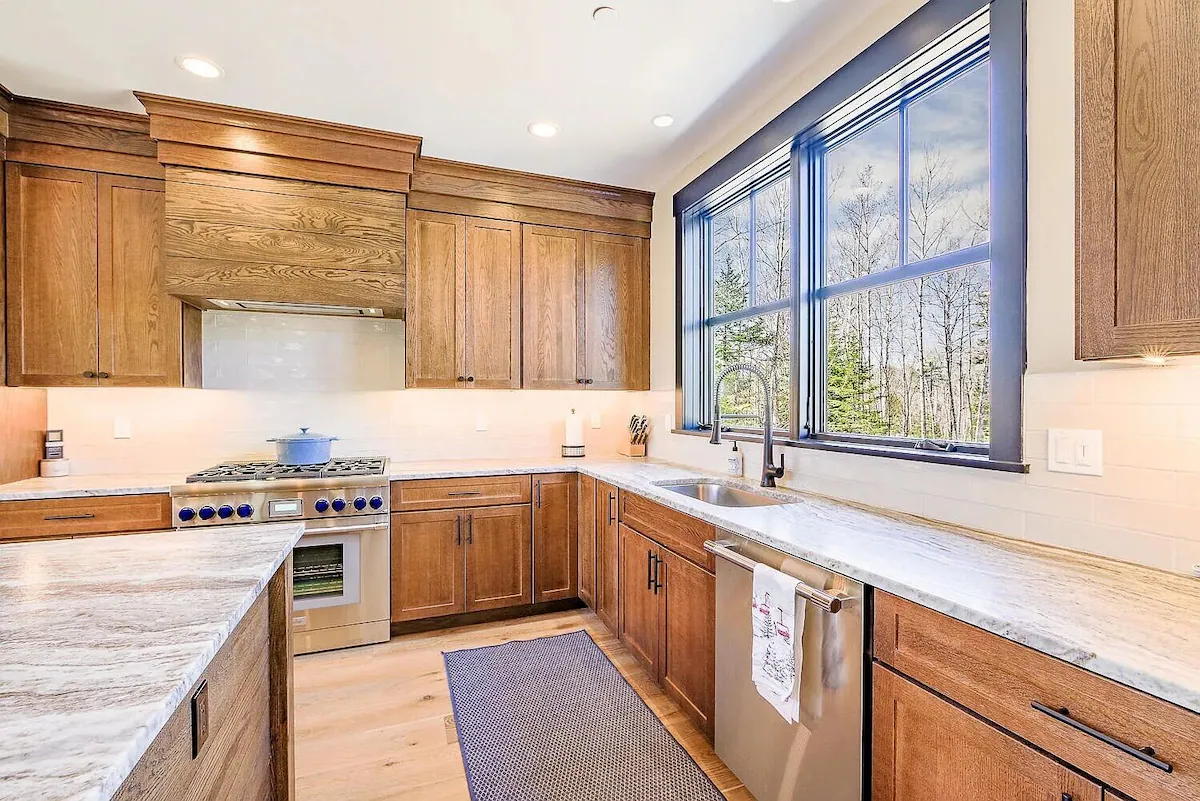
Scope shown: fitted library and shelving millwork, cabinetry runs, entry casework, and paneled wall assemblies set and scribed on site.


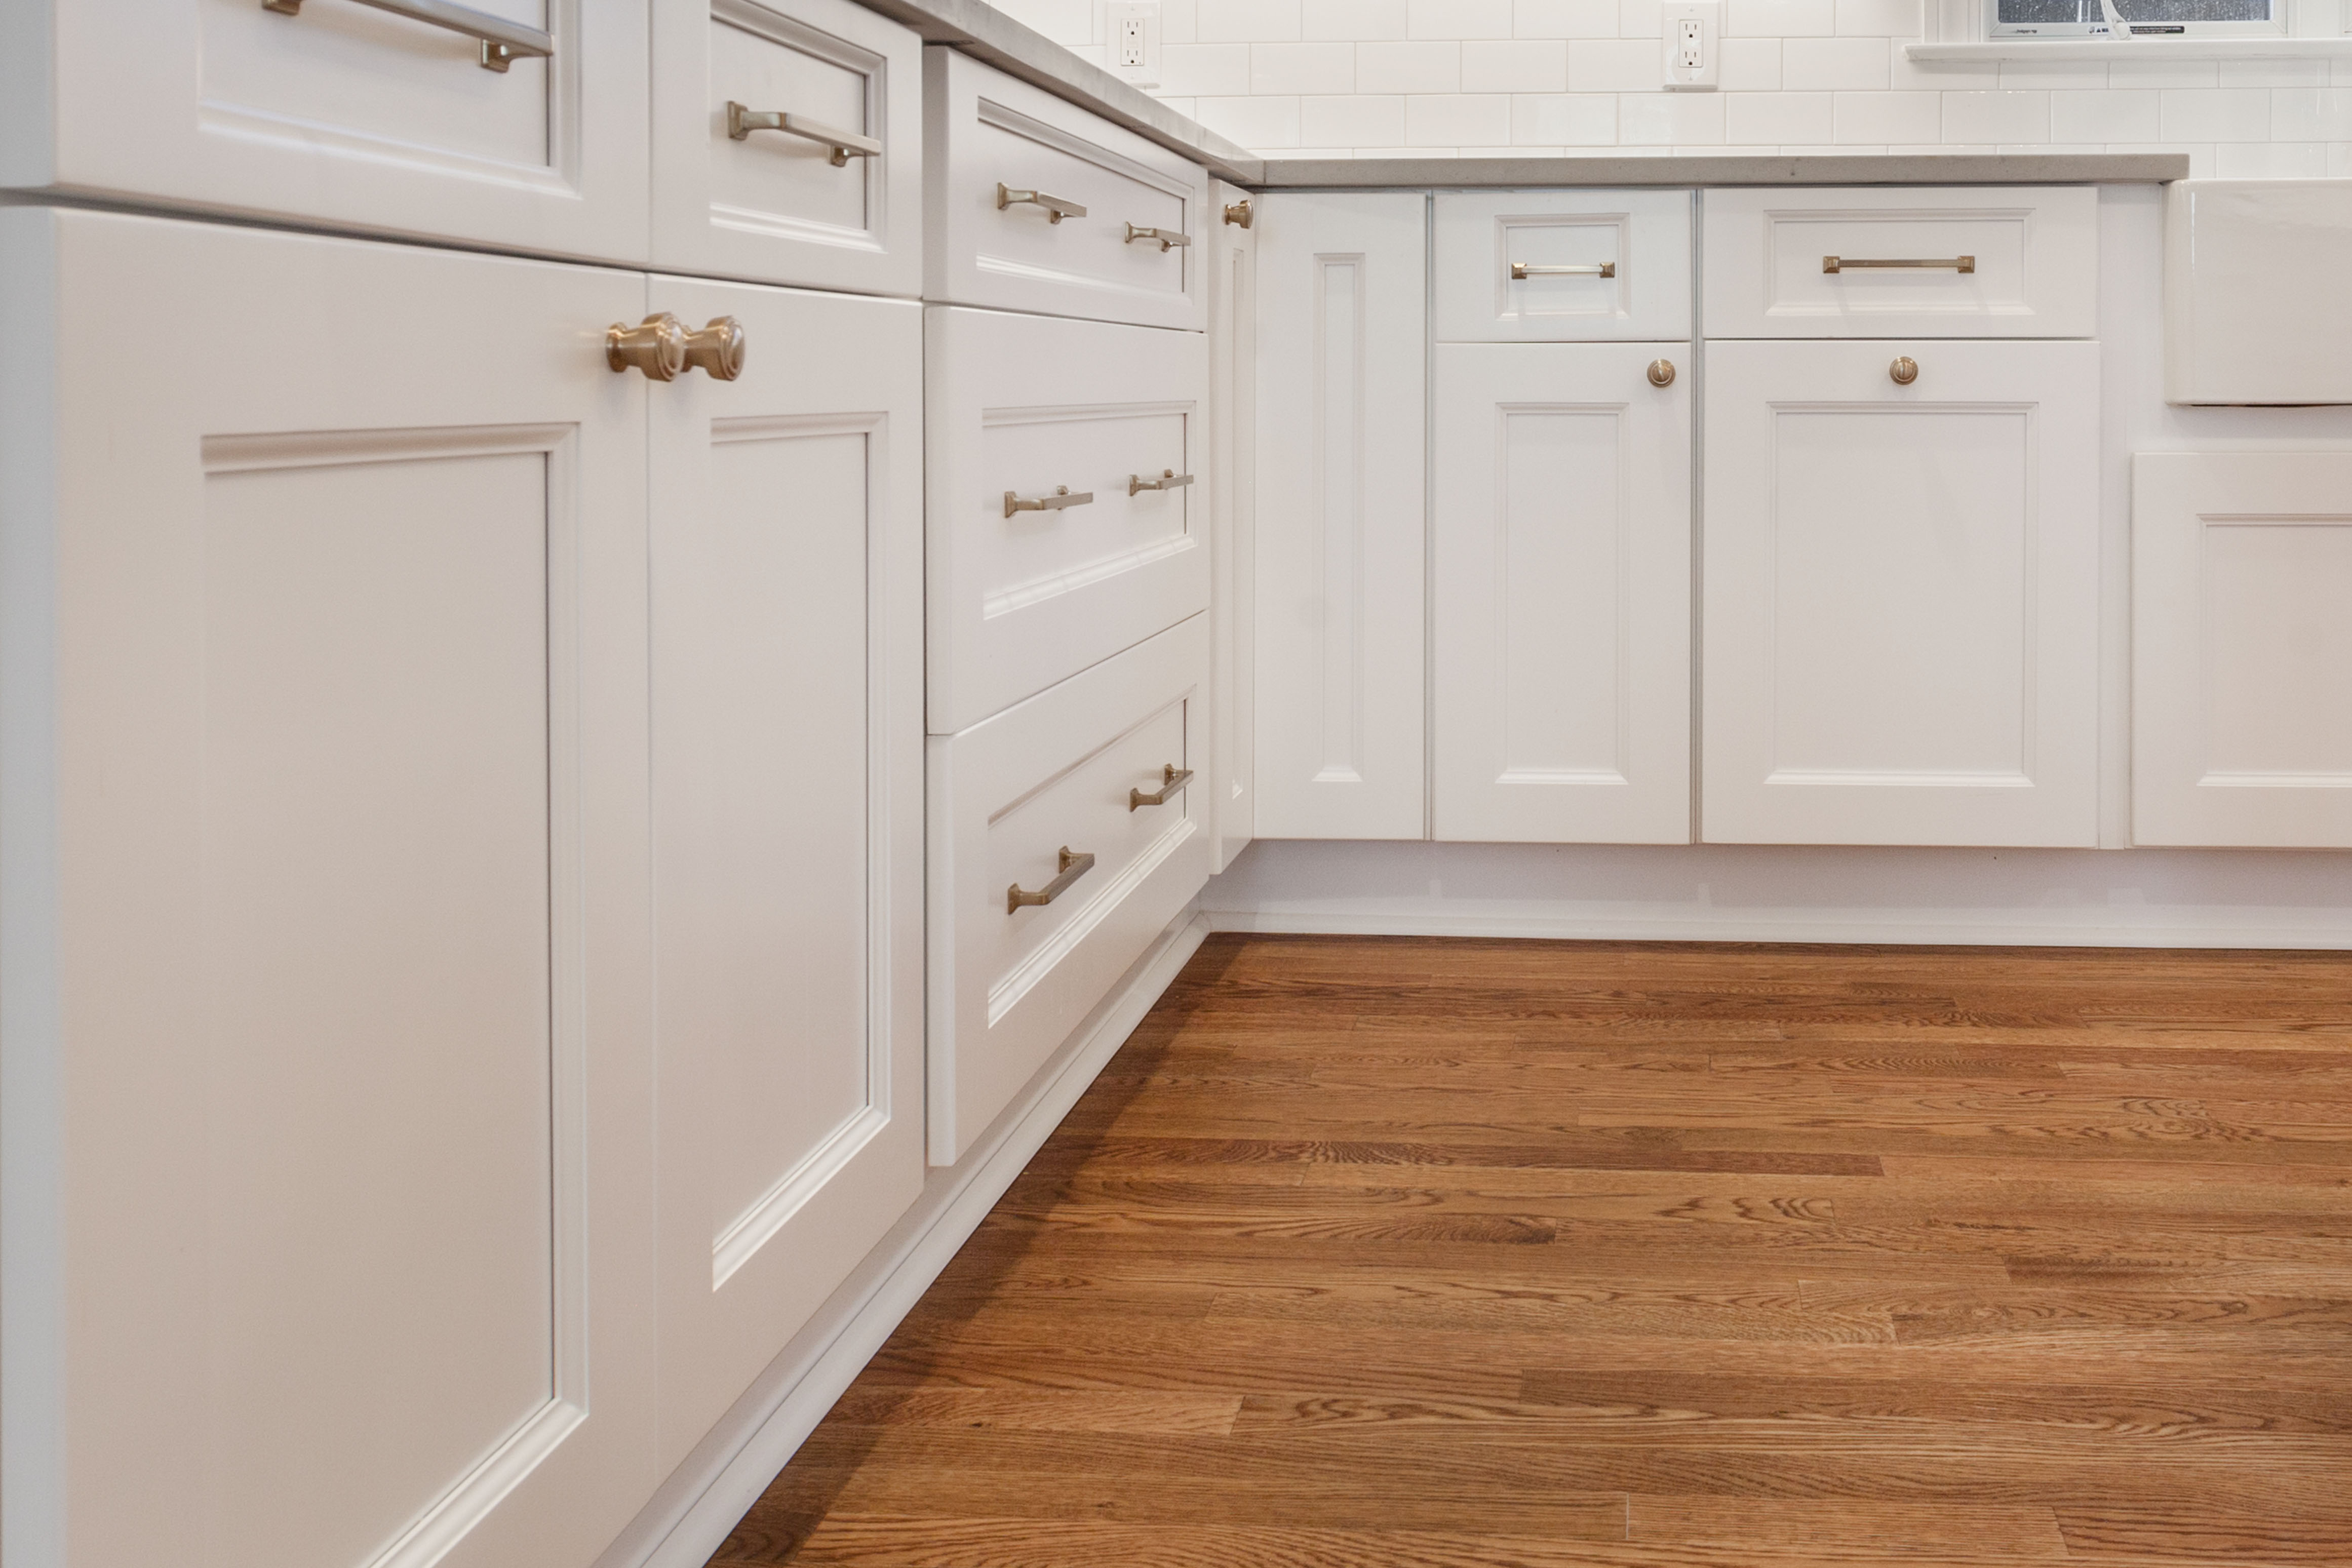
Base, upper, and tall units set level, scribed, and fastened into confirmed blocking.
Applied and flush panel systems laid out so the reveal holds across the whole run.
Desks, transaction tops, and fixed seating set to the shop drawings and leveled to the floor as poured.
Shelving, standards, and closure panels cut to the opening as it was built.
Openings that belong to the millwork scope, installed with the hardware that shipped with them.
Base, crown, and filler detail where the casework meets the building.
Measurements in the format your shop asks for, photos of the conditions behind them, and a written note on anything that does not match the approved drawing. That is sent before the cut list is released, which is the cheapest moment a discrepancy can be found.
Clear documentation prevents costly misunderstandings.
COI, W-9, license, safety plan, and SDS available on request.
Send us your plans and get a detailed scope review back within one business day, at no cost.