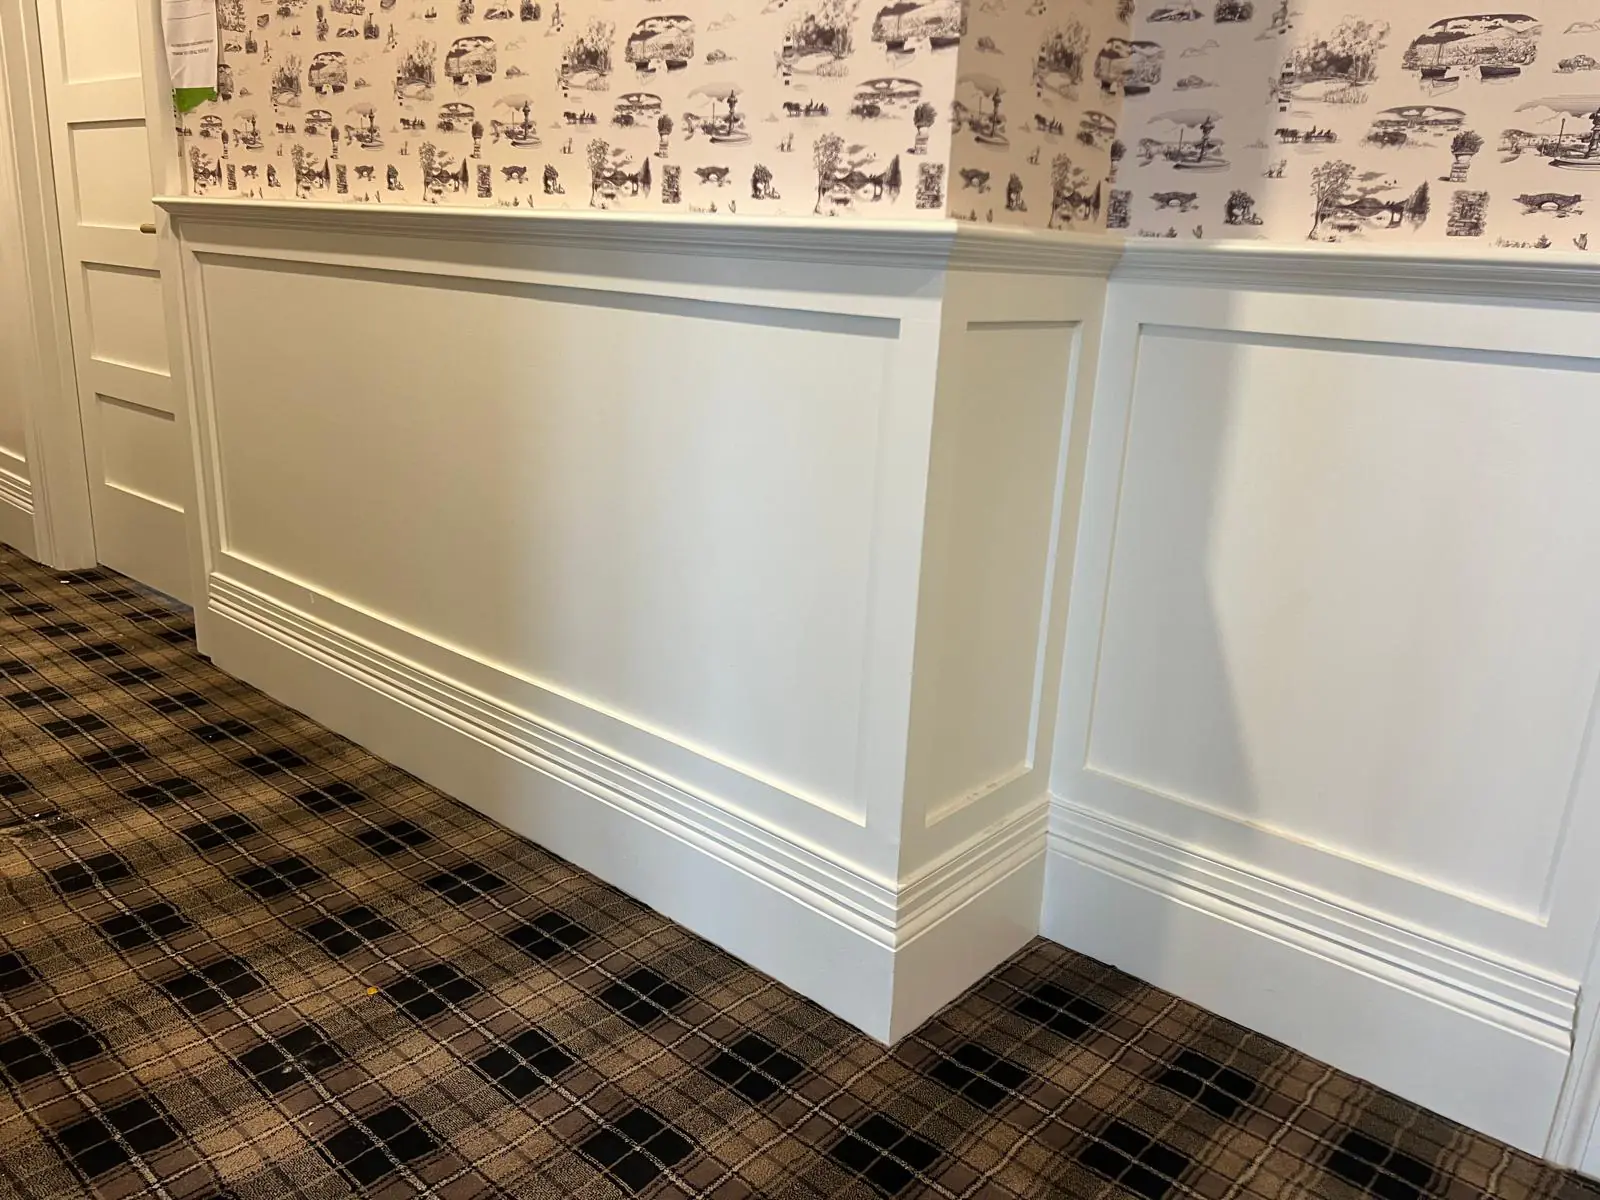
Maine work runs in phases, with crews that travel and stay through the run. The Asticou Hotel is where that model was built: a multi-phase finish package delivered across hotel and cottage buildings.
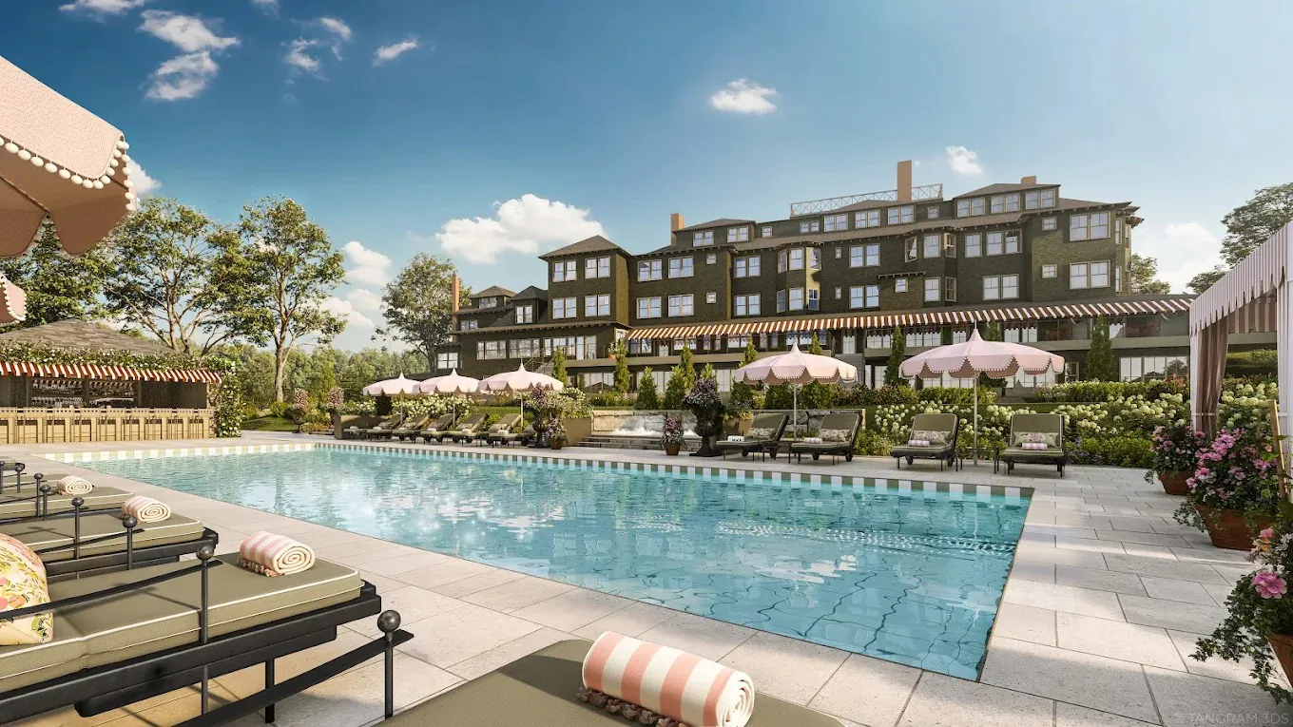
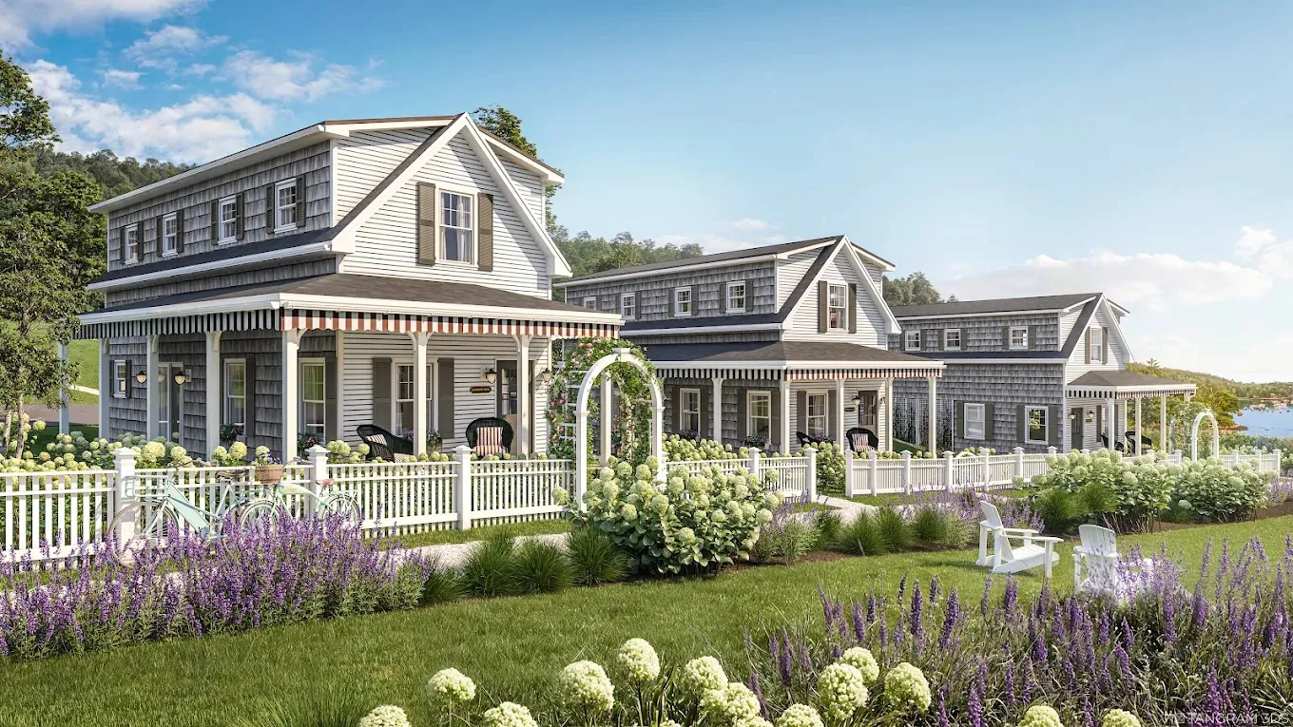
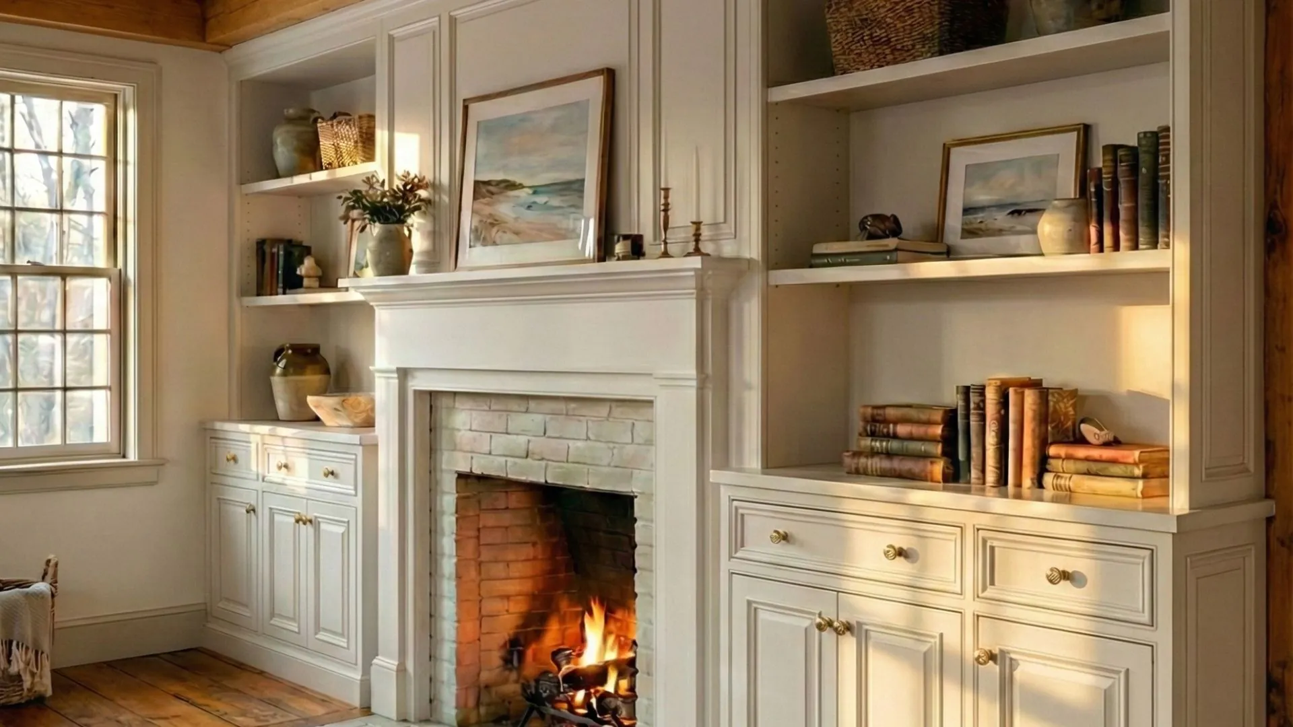
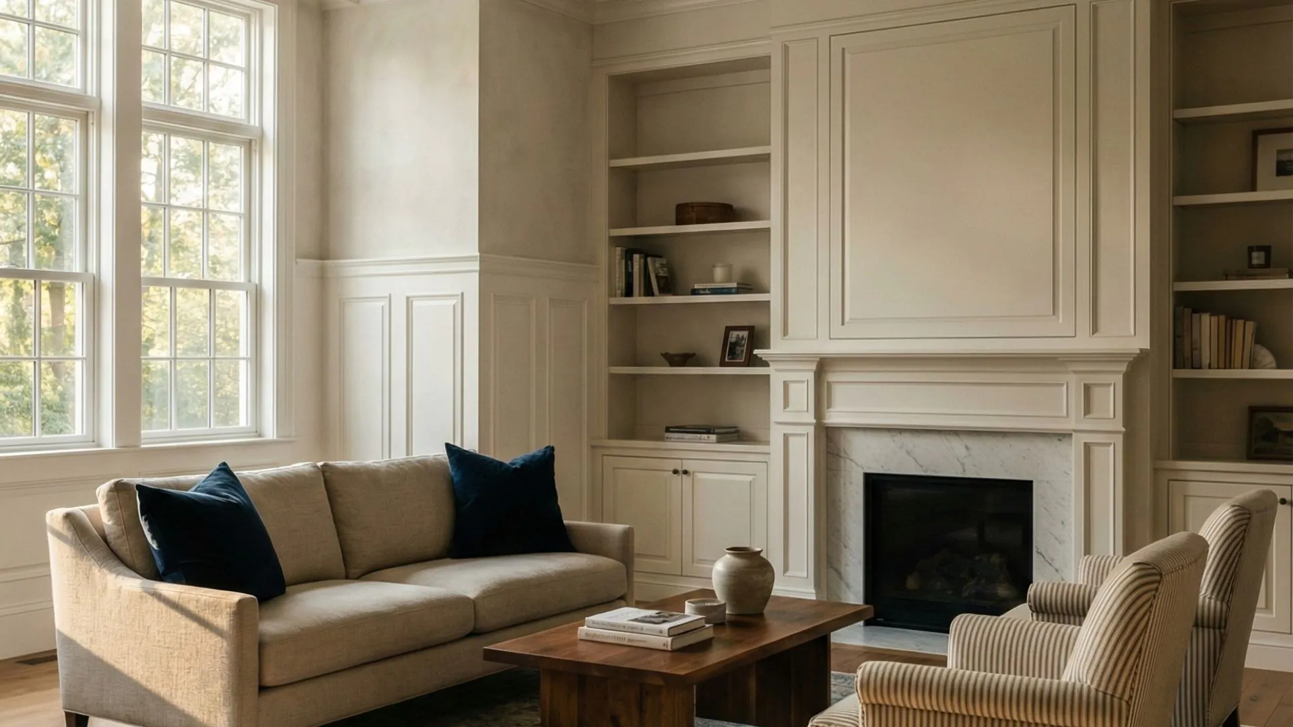
A multi-phase finish carpentry package across the hotel and the cottage buildings, covering commercial millwork installation, wall features, and door packages.
Hospitality property work has a constraint most jobs do not: rooms have to come back online. Phase boundaries were drawn so completed areas could be released while the next phase ran, and the finish scope was documented section by section so nothing had to be reopened later to prove it was done.
Restaurant and dining room millwork, bar surrounds, and fitted casework installed to shop drawings.
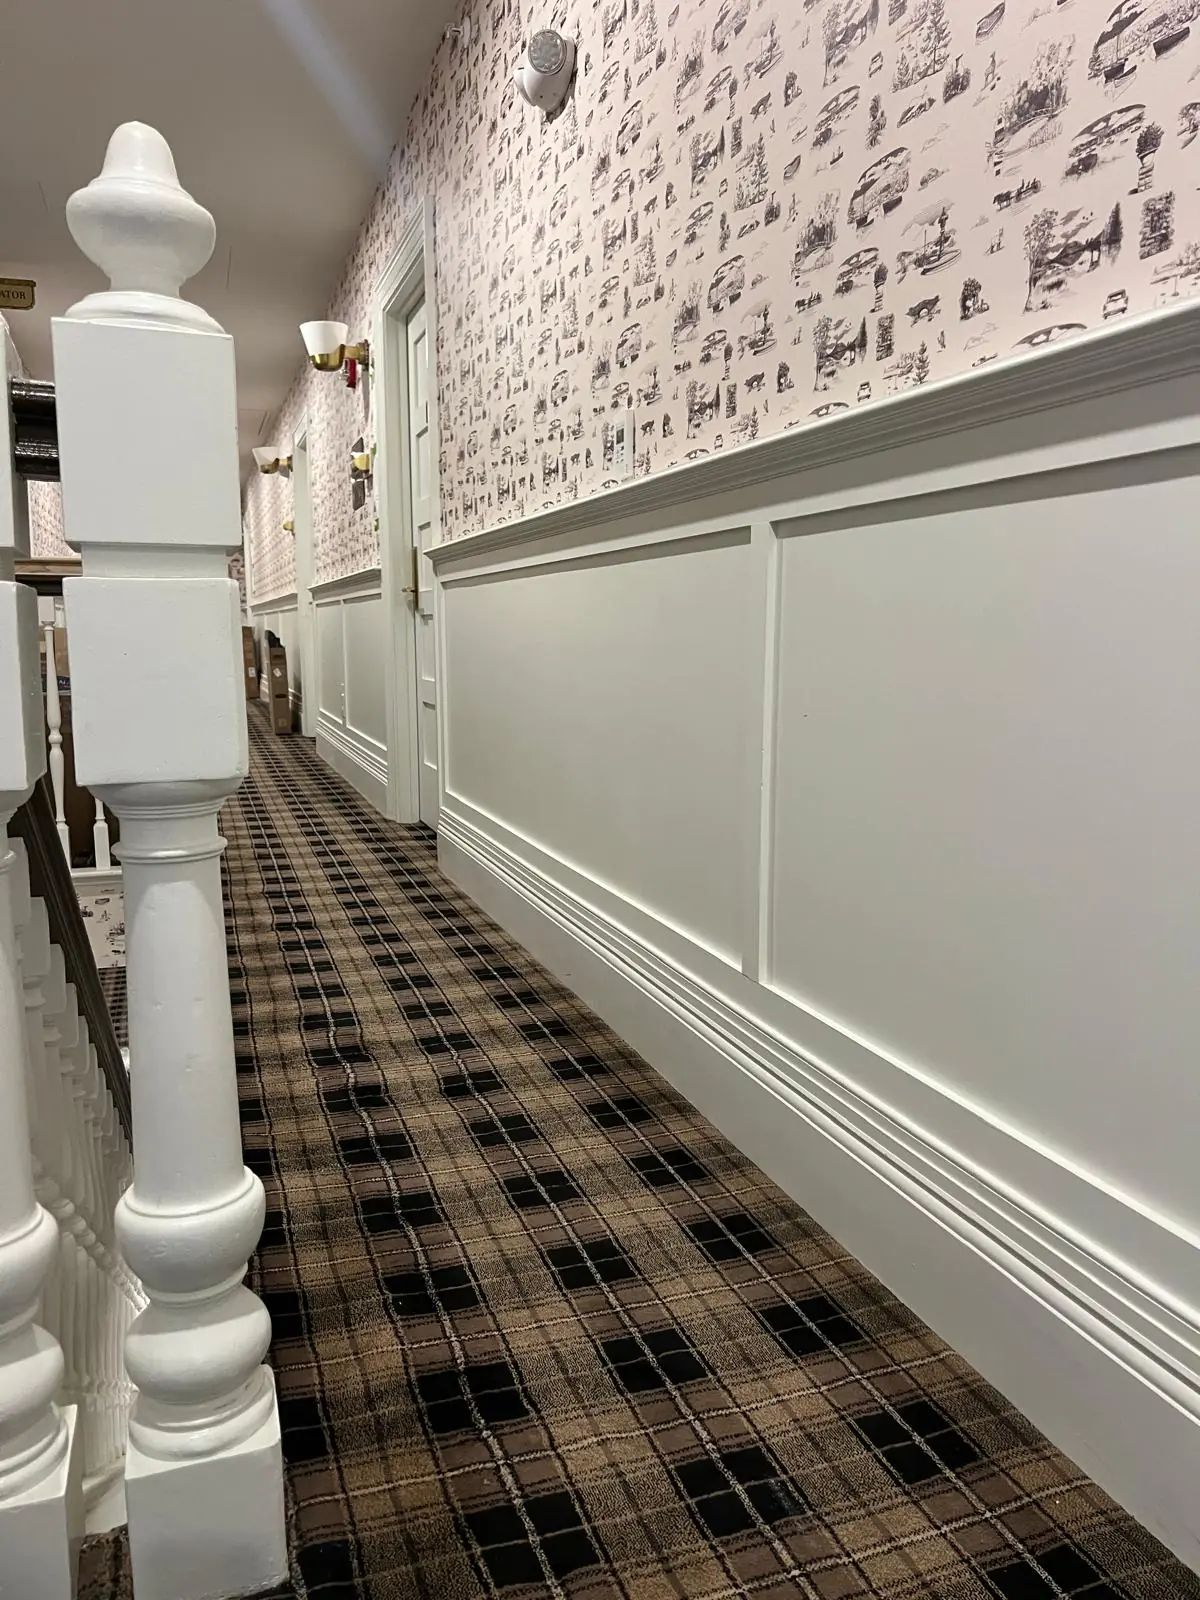
Repeatable finish scope across rooms and corridors, with the first unit used to confirm the detail before it multiplied.
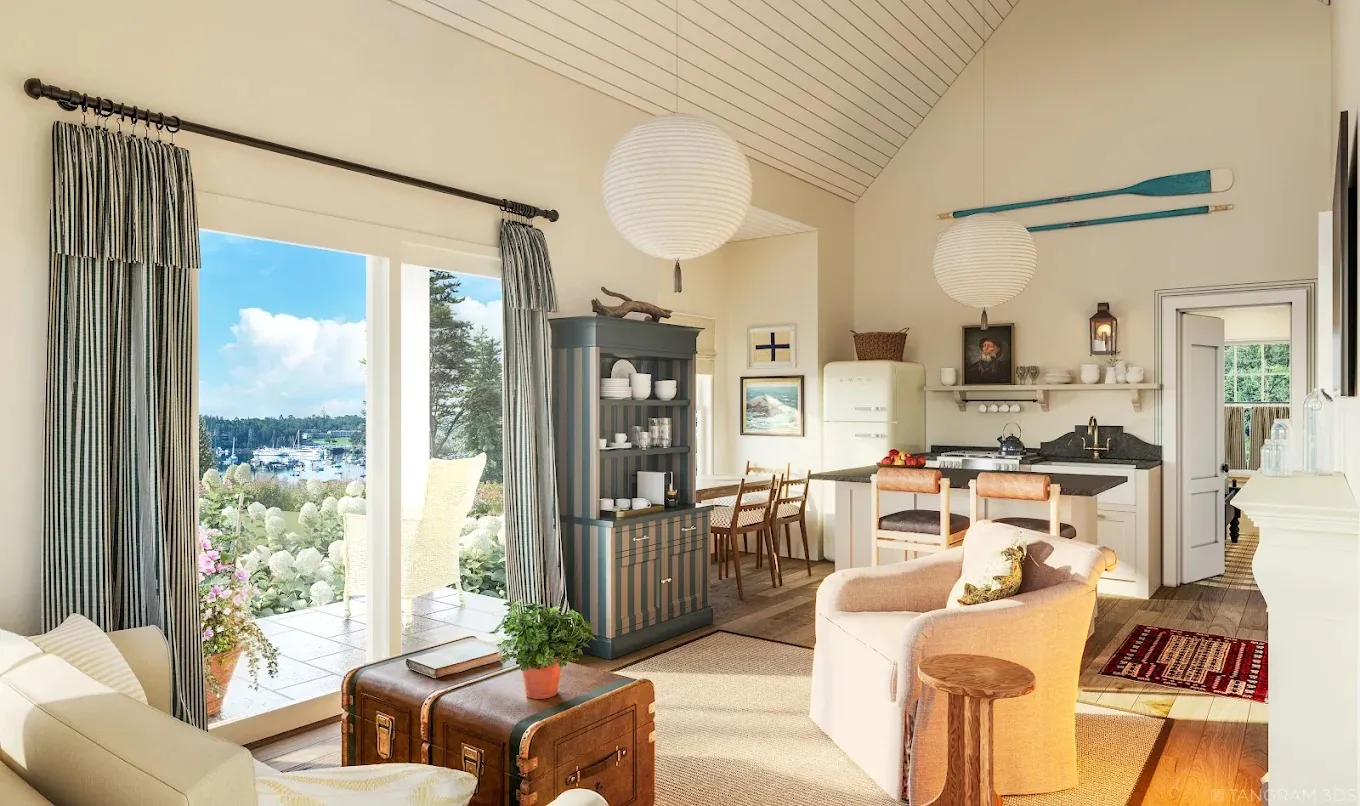
Separate structures with their own access, sequencing, and finish scope, run under the same package.
Areas released as they finished instead of everything at the end, so the property could keep operating.
Maine is not a day trip from Shrewsbury. Pretending otherwise is how finish scope in Maine turns into a schedule problem, so we staff it differently.
Crews deploy for the phase and stay for it. You get full working days on site instead of hours lost to the road, and the same people finish the phase they started.
Travel, lodging, and per diem sit in the proposal before you accept it. They do not surface later as a change order, and you are not asked to eat the cost of a miscount on our side.
Because deployment has a cost, phase dates get confirmed before the crew leaves. If your date moves, we want to know while the crew is still in Massachusetts.
Counts get confirmed at the shop. A missing hardware box four hours north is a lost day for the whole crew, not a run to the supply house.
Scope shown: commercial millwork, corridors, guest rooms, and cottage interiors delivered across phases at an operating property.


Bar surrounds, dining room casework, reception and back-of-house millwork installed to shop drawings.
Trim, casing, base, and door hardware run as a repeatable unit scope across floors.
Paneling, wall features, and ceiling detail in the spaces guests see first.
Unit counts, hardware sets, and openings confirmed against the schedule before delivery.
Separate structures with their own access and sequencing, under one package.
Siding and trim when the phase carries outside as well.
Exterior windows are shorter here, and hospitality properties want interior work in the off-season, when rooms can come out of service. Both push in the same direction: phase dates get set early.
If a Maine phase is on your schedule for next season, the useful conversation happens now, while the scope can still shape the sequence.
COI, W-9, license, safety plan, and SDS available on request.
Send us your plans and get a detailed scope review back within one business day, at no cost.