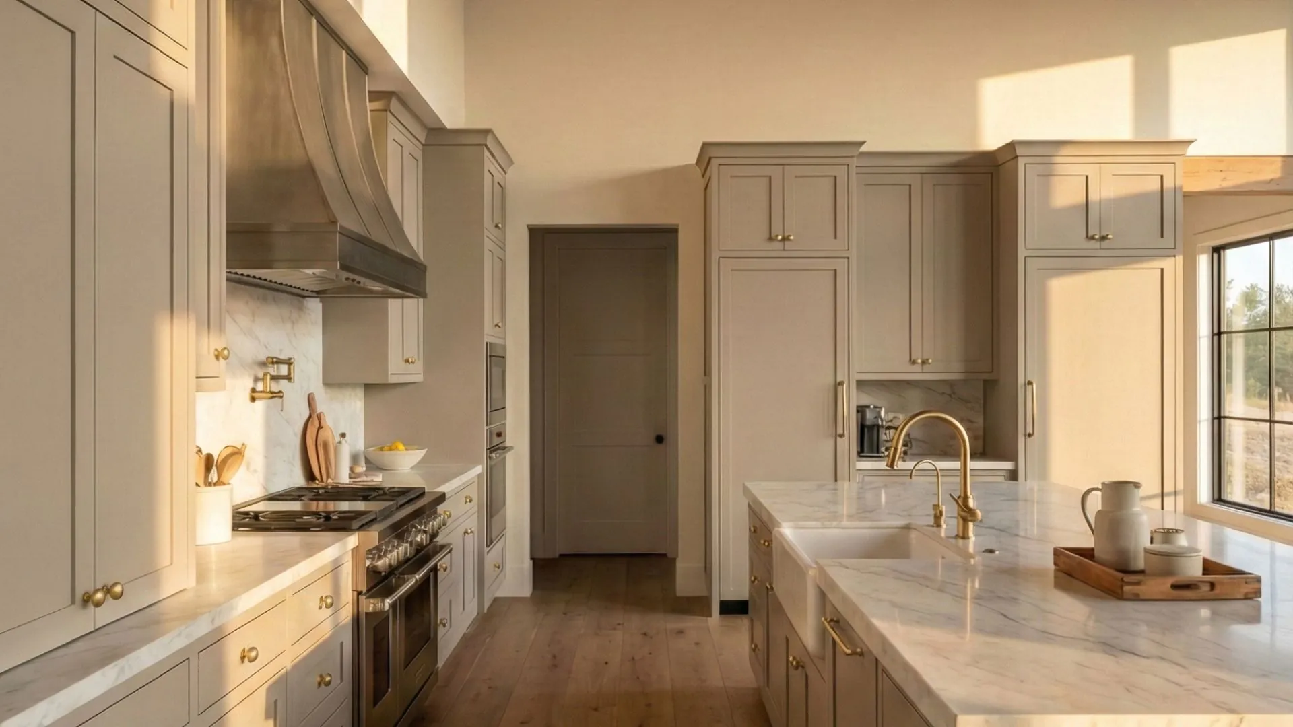
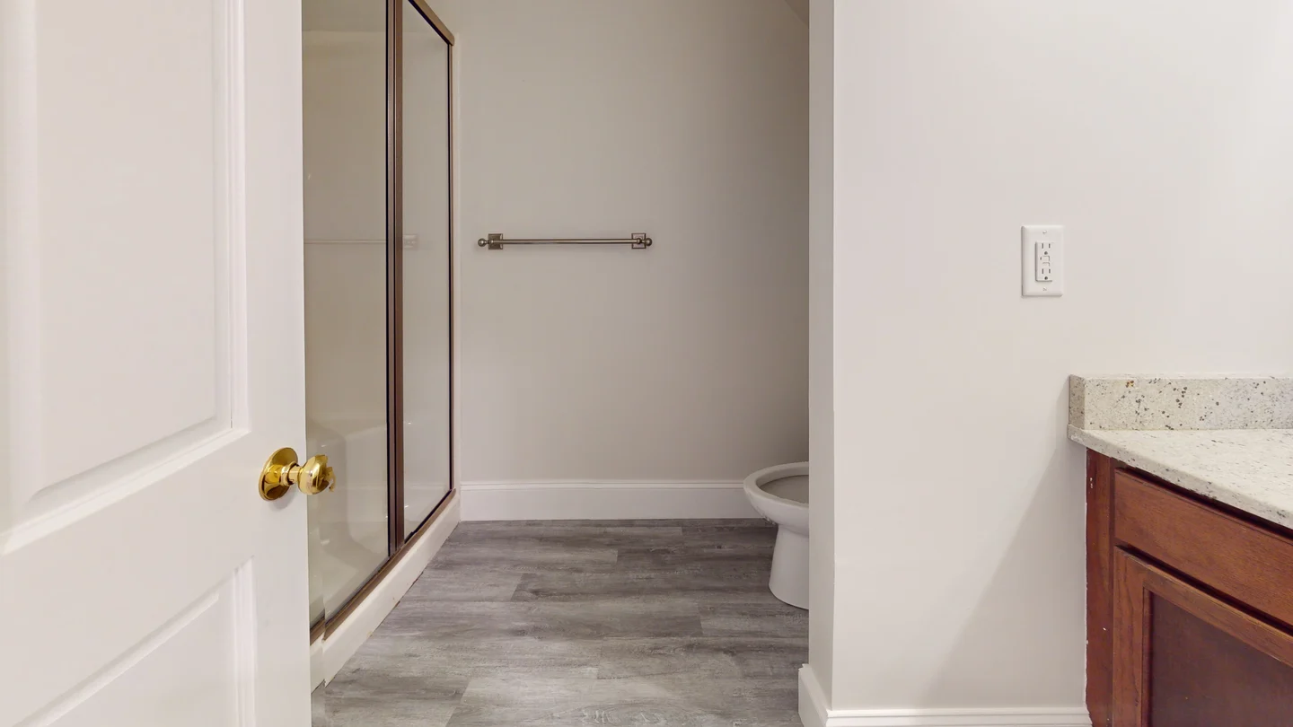
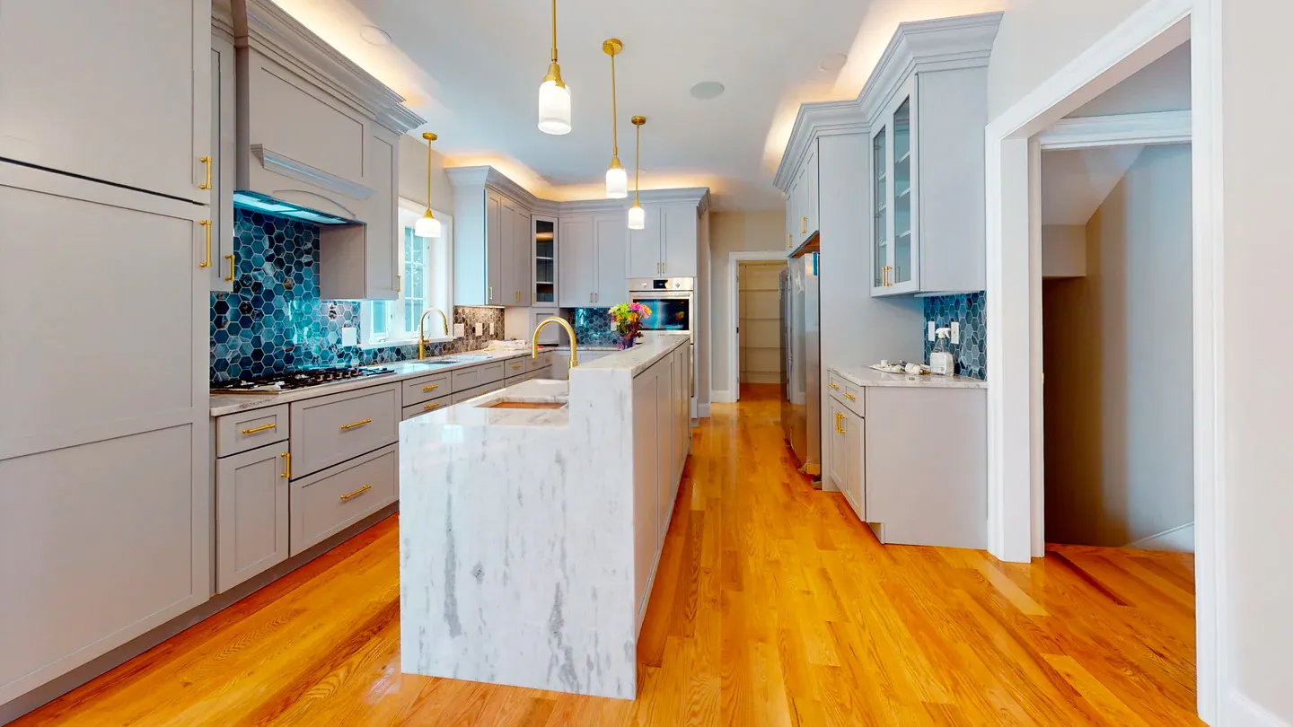
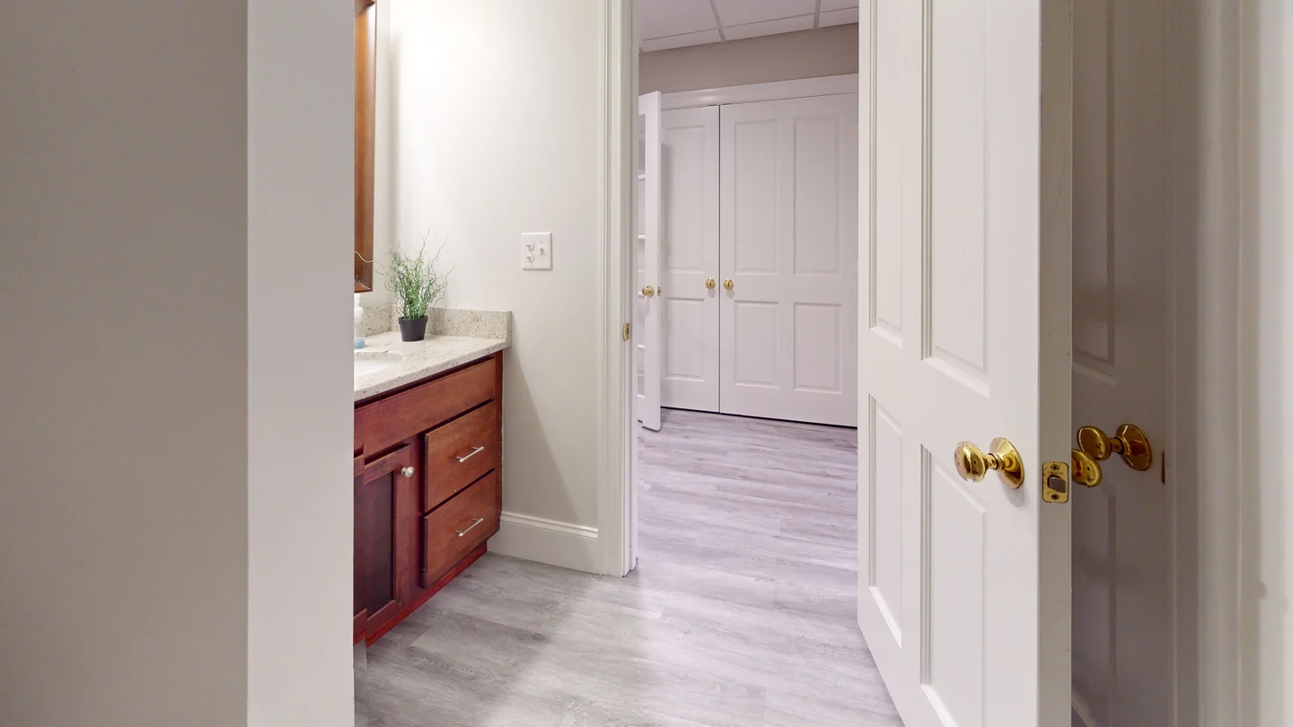
One detail in the first unit repeats in every unit behind it. Multifamily scope gets priced per unit type and confirmed on unit one, so what you approve is what stacks.
A quarter inch of extra scribe per opening is invisible in one unit and a month of labor in a hundred and twenty. Multifamily gets estimated and run accordingly.
Each type gets its own takeoff and its own number, so a change to the two bedroom plan does not force a reprice of everything else.
Unit one is built, walked, and signed off before production starts. That signature is what the remaining units get measured against.
Openings, swings, and hardware sets are confirmed per unit type at buyout, which is where multifamily door packages usually go wrong.
Crews run vertically through stacks rather than wandering the floor, so material staging, counts, and daily output stay predictable.
Occupancy usually comes floor by floor, and your finish sub either supports that or becomes the reason it slips.
Units get completed, punched, and documented in the order your certificate of occupancy needs them, so leasing can start on the lower floors while the upper stack is still in production.
Lobby, corridors, amenity, and mail rooms carry different detail and a different inspection than the units do. They get sequenced separately instead of being squeezed in after the last unit.
Finish scope delays don't fix themselves. Each unit gets closed out as the crew leaves it, which is the only reason a punch list on a hundred unit building stays a list instead of a second project.
Headcount goes up when the stack opens up and comes down when it does not. You are not paying for a crew waiting on drywall, and you are not short when three floors release at once.

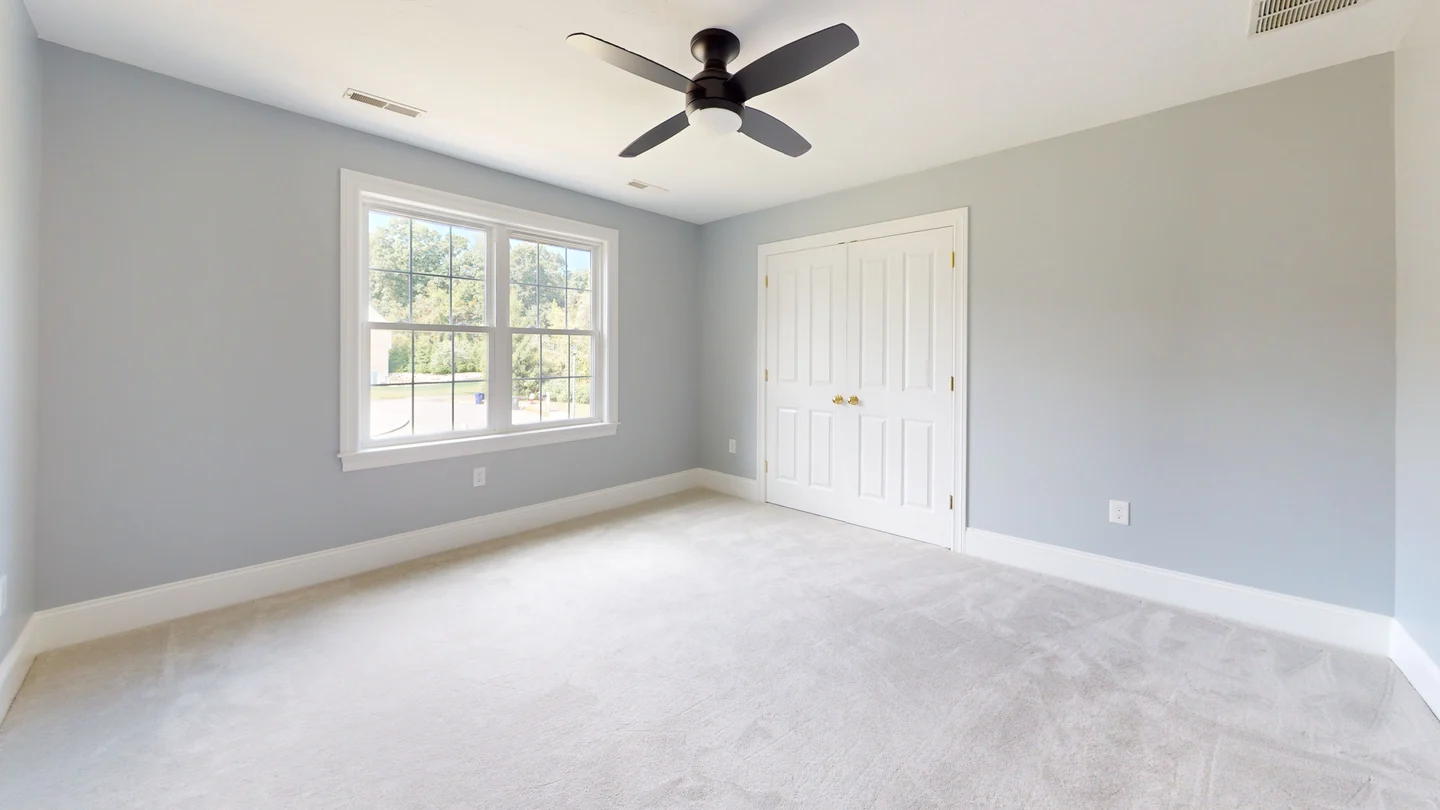
Scope shown: unit trim and door packages, kitchen and vanity cabinet installation, and bath finish work of the type that repeats unit by unit.


Base, casing, and window trim run to the approved unit detail, the same way in every unit of that type.
Entry, closet, and passage openings with hardware sets confirmed per type before the first delivery.
Kitchen and bath casework set, scribed, and hardware installed, counted against the unit schedule.
Shelving, rods, and closet build outs that repeat across the plan.
Paneling, wall detail, and fixed casework in common areas and leasing space.
Egress stairs and railing assemblies installed to code and to the inspection dates.
Unit type count, the detail for each type, hardware sets, blocking locations, and the release order your schedule expects. Those five items get agreed in writing at buyout, and they are what a multifamily finish package lives or dies on.
Clear documentation prevents costly misunderstandings.
COI, W-9, license, safety plan, and SDS available on request.
Send us your plans and get a detailed scope review back within one business day, at no cost.