In Boston, access sets the schedule more than the scope does. Material gets staged and counted at the Shrewsbury shop and brought in loads the building can take, on the windows your site allows.
The trim is the same as anywhere else. What changes is everything around it: where the truck stops, how long the elevator is yours, and how much floor you have to stage on.
Loads are planned around the delivery windows and street occupancy your site allows, not around when the supply house can ship.
Material gets broken down at the Shrewsbury shop into loads sized for the freight elevator and the staging space on the floor.
Sequence is set by the time slots you book, so the crew is installing when the elevator is somebody else's.
Noise hours, dust control, and protection of finished areas are planned before the start, in buildings where people still live and work.
Greater Boston is one market on a map and three different delivery problems on site.
Downtown, Back Bay, South End, and the Seaport. Tight access, booked elevators, and staging measured in feet. Material arrives counted and in the order it gets installed, because there is nowhere to sort it on site.
Multifamily and mixed-use renovation, much of it in occupied or older buildings. Existing conditions drive the scope, so openings get walked before the bid and confirmed again before material is cut.
Newton, Wellesley, Needham, Waltham, Natick, and Framingham. Residential and light commercial finish packages on the Pike side of the city, the shortest daily run from the shop.
Yes. Greater Boston is part of the Massachusetts coverage. Crews commute daily from the shop in Shrewsbury, so a Boston project carries no lodging or per diem, and material is staged and counted at the shop before it comes into the city.
Material is counted complete and broken into loads at the Shrewsbury shop, then delivered on the windows and elevator time your site allows, in the order it gets installed. Damage is recorded at delivery, not discovered at punch.
Send the plans and the site logistics with the bid invitation, and the scope review accounts for them.
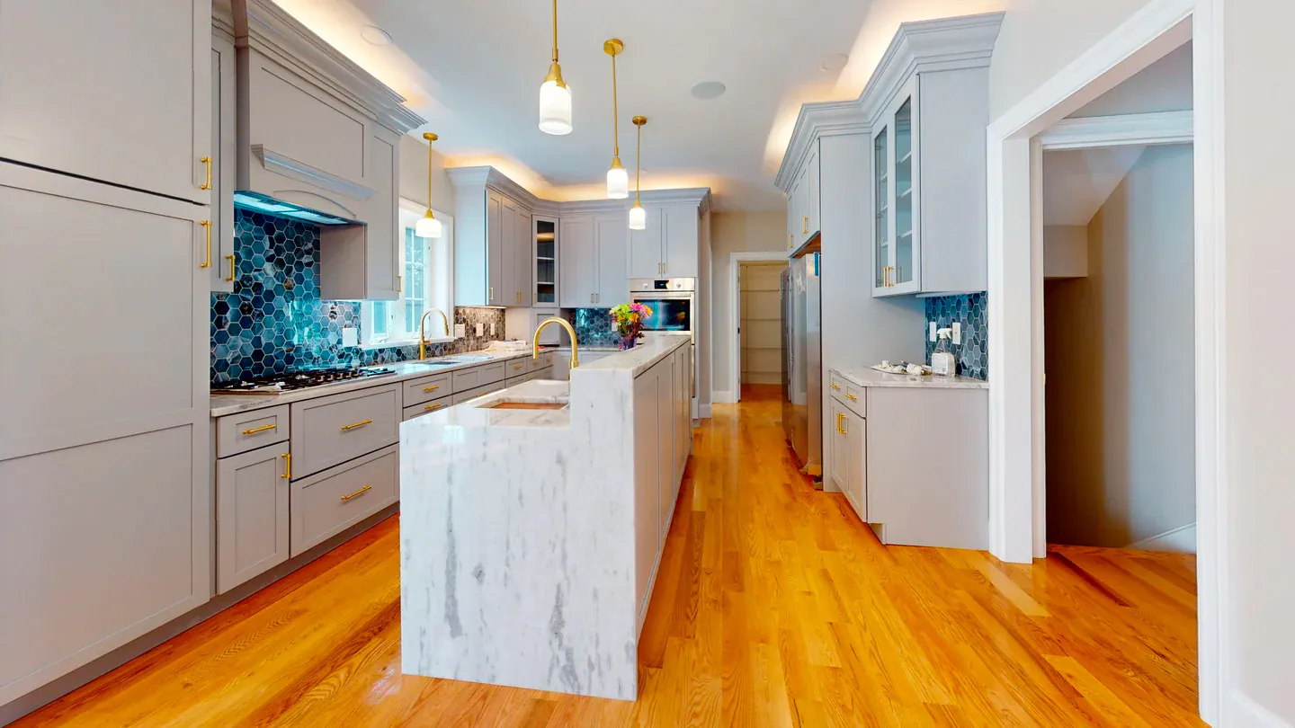
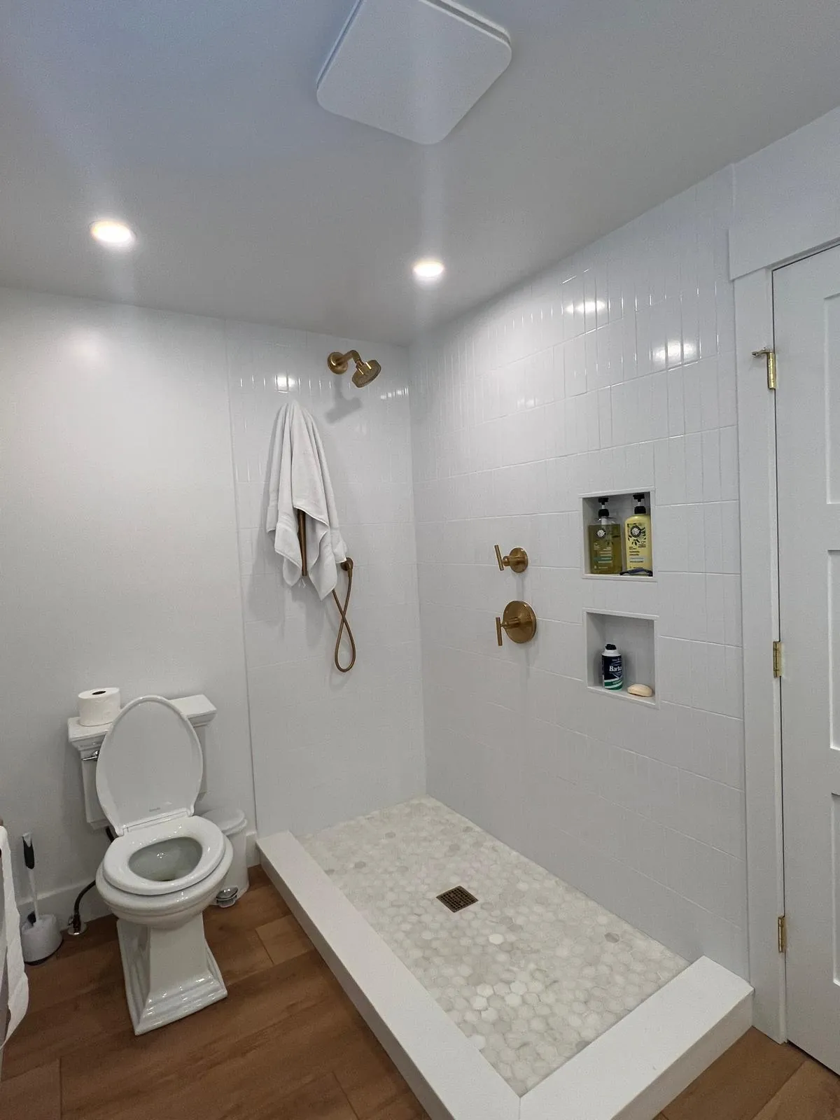
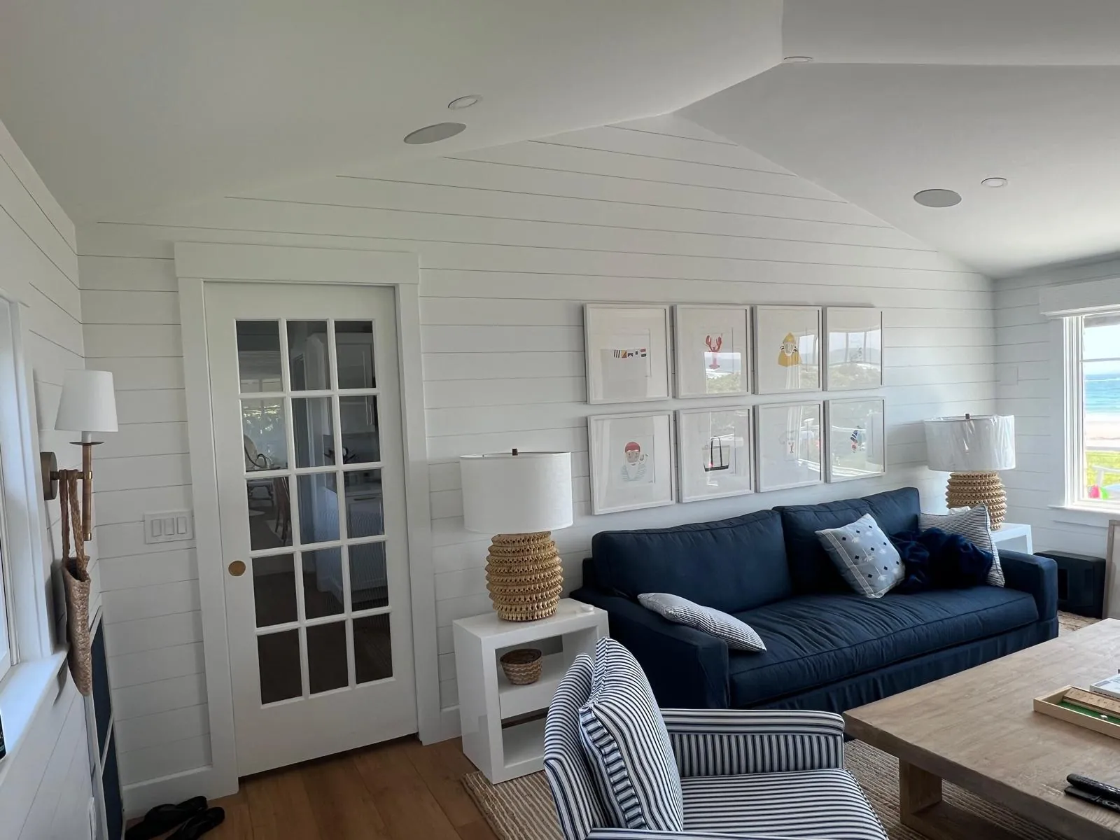
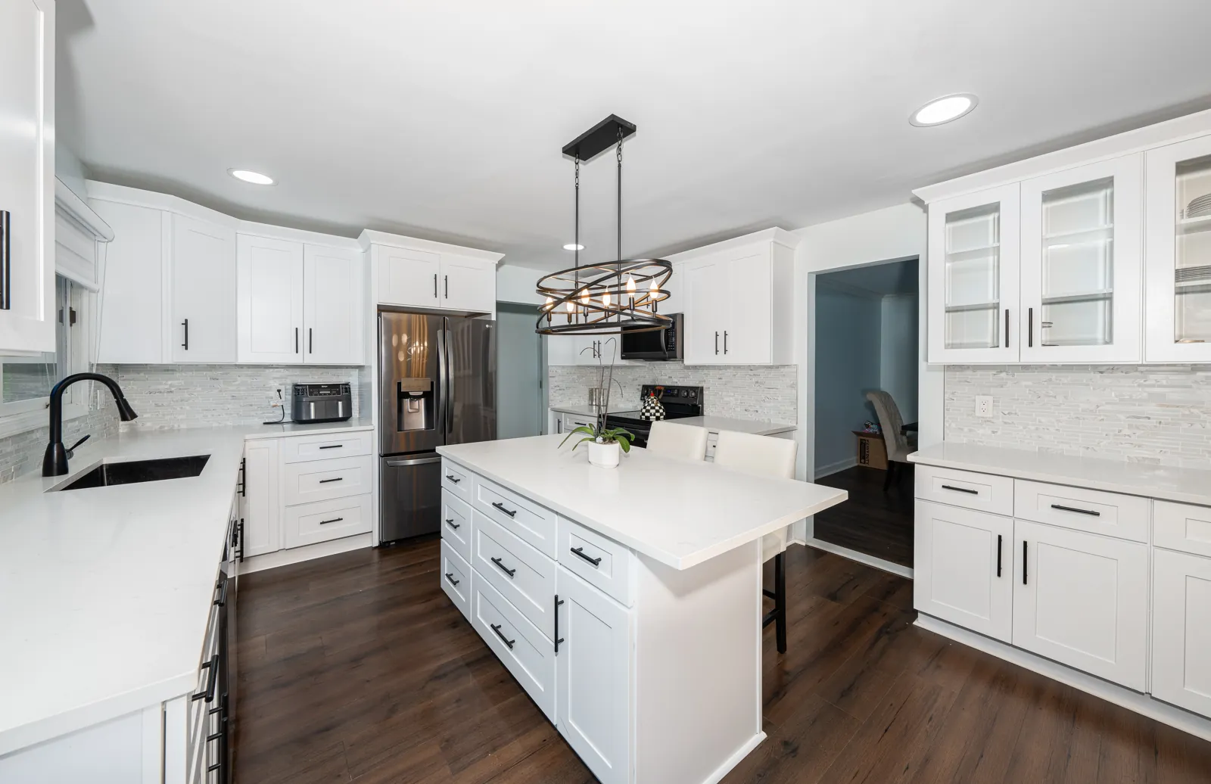
Scope shown: shiplap and door casing, kitchen and bath cabinet installation, and paneled living spaces with built-ins on residential and light commercial work.


Base, casing, crown, and reveal detail run to the drawings, unit by unit in multifamily.
Prehung and slab units with hardware, counted at the shop and delivered in install order.
Casework, reception fronts, and wall features fabricated by others, set and scribed on site.
Kitchen and bath casework, set and fitted to existing conditions.
Shelving, wainscot, and wall features, shop-built when the floor has no room to work.
Treads, risers, skirt, and railing assemblies fitted to the opening as built.
COI, W-9, license, safety plan, and SDS available on request.
Sent as one package the day your office asks, so the purchase order clears before the start date instead of after it.
Send us your plans and get a detailed scope review back at no cost.